

Address
107 Cascade Court, Four Seasons, MO
Price
$ 525,000
Property Attributes
- MLS#3589337
- TypeSingle Family
- Listing Status Active
- CountyCamden
- CityFour Seasons
- AreaB
- NeighborhoodCornett Cove No. 5
- Zip65049
- Style
- Year Built1990
- Taxes$ 2046
- Price$ 525,000
- Bedrooms3
- Full Bathrooms3
- Half Bathrooms1
- Sqr Footage2548
- Lot Size0.25 Acres
Data Source:
Lake of the Ozarks MLS (LOBR)
Property Description
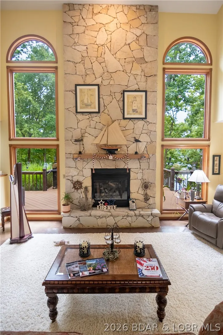
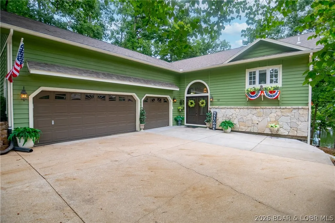
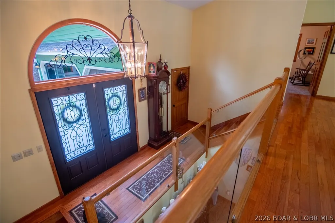
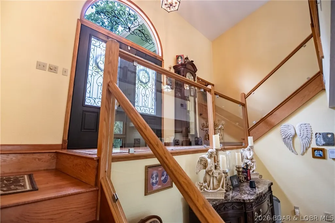
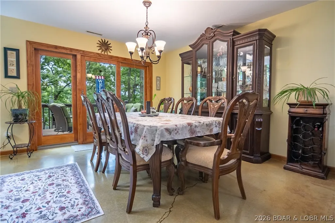
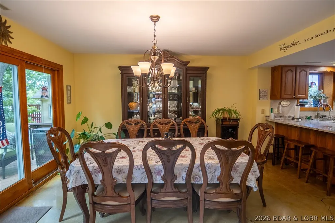
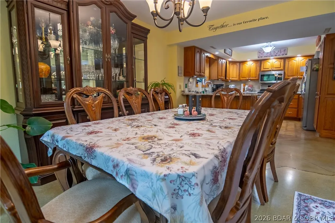
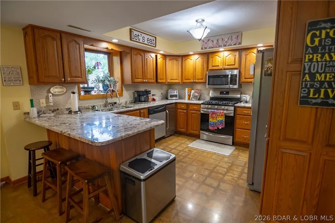
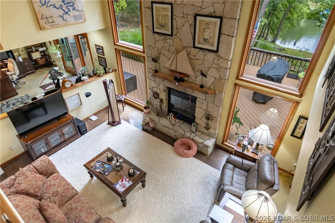
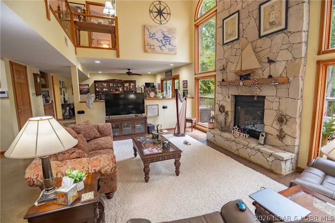
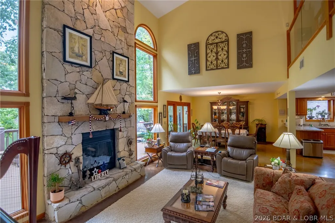
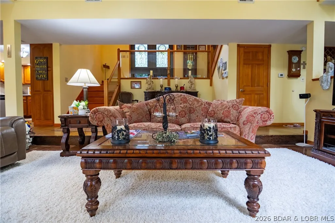
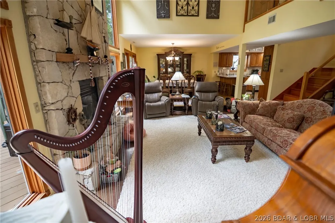
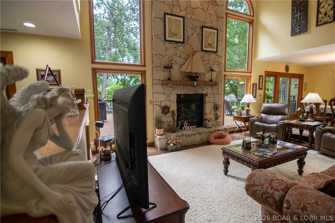
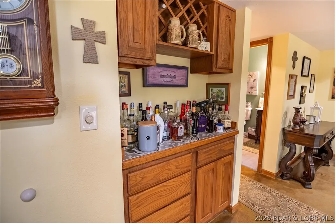
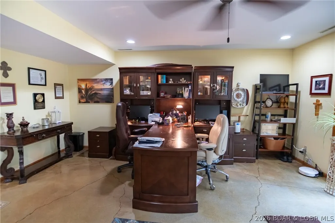
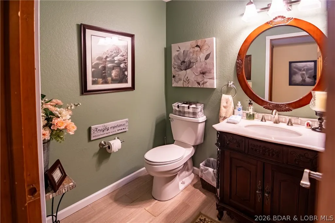
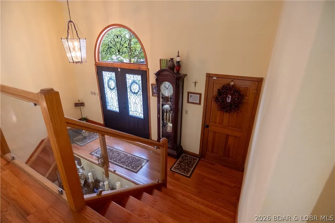
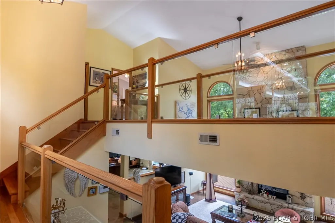
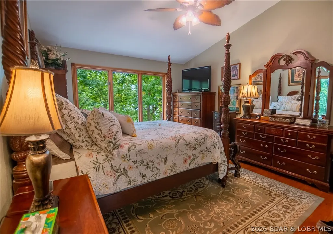
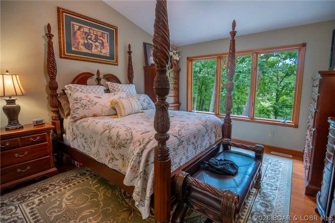
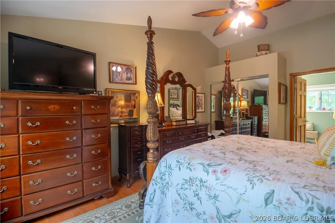
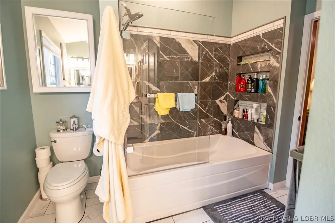
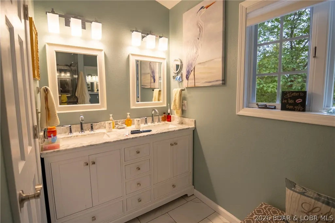
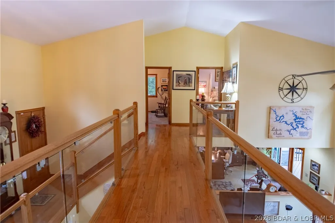
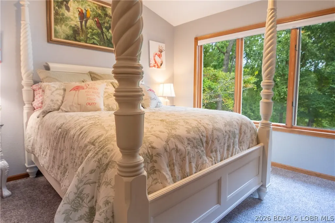
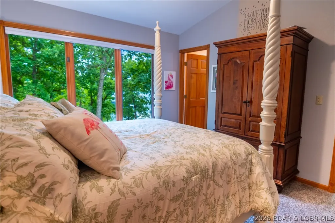
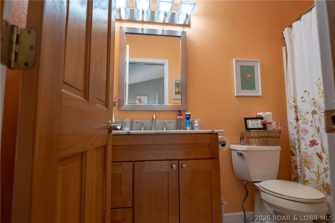
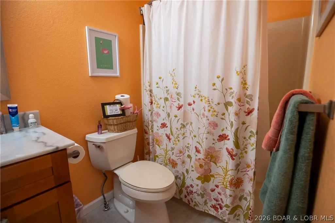
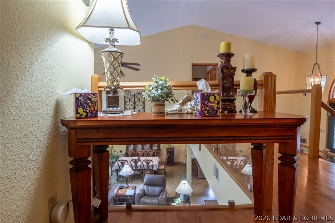
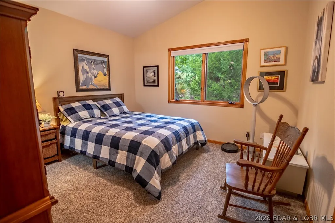
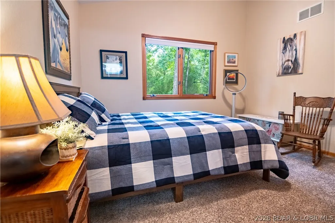
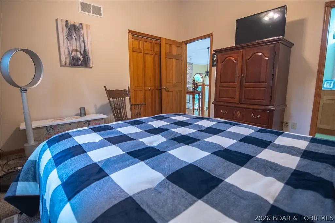
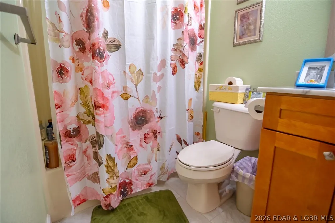
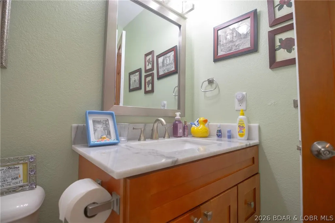
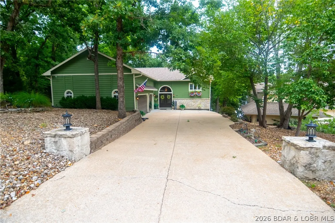
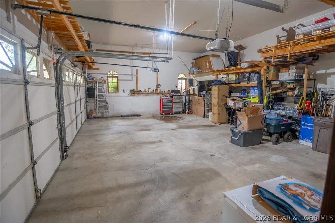
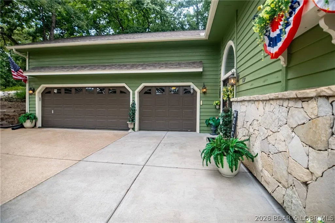
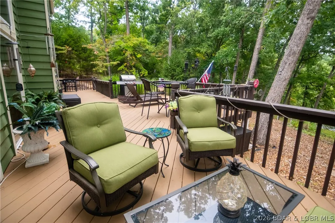
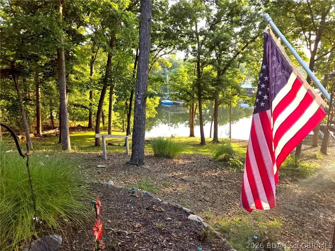
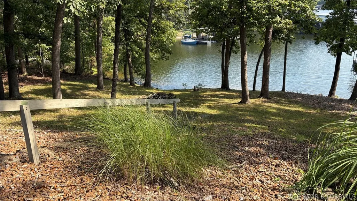
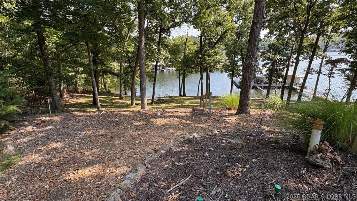
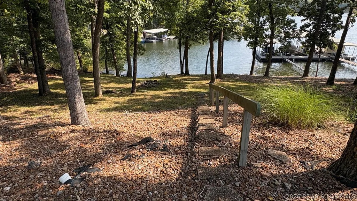
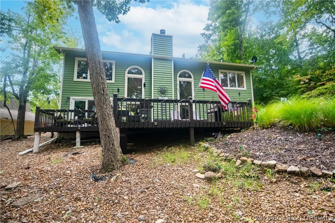
Imagine waking up and walking straight down to the water for a morning swim or launching your paddle boat right from your own backyard! Tucked away on a prime lakefront "A" lot, this unique property offers full, unrestricted shoreline access and breathtaking views without the extra cost of waterfront living. Inside, high vaulted ceilings and a stunning stone fireplace create an awe-inspiring main level, which also features an attached bonus flex room that is perfect for a home office, media den, or kids' playroom. Upstairs, ultimate comfort awaits with 3 spacious bedrooms, each with its own private, attached full bath, plus a handy guest half-bath on the main floor. Outside, the wide, nearly flat driveway leads to a massive three-car garage featuring soaring ceilings and endless upper storage space for all your lake gear. Nestled on a peaceful cul-de-sac street, this dream home is a truly wonderful place to raise a family. This is a very unique design that was only replicated a few times here at the lake. Take visit, fall in love and prepare to enjoy! Agent owned.
| Price History | |
|---|---|
| 8/26/2026 | Listed $525,000 |
General Features
| Sewer | Aerobic Septic |
|---|---|
| HOA Fee | 897 |
| Association Fee Includes | None |
| Tax Year | 2025 |
| Ownership | Fee Simple, |
| Community Features | Boat Facilities,Clubhouse,Fitness Center,Playground,Pool,Tennis Court(s),Community Pool |
| Assoc Fee Paid Per | Annually |
| County | Camden |
| Property Type | Residential |
| HOA | true |
| Attached Garage | true |
| Subdivision Name | Cornett Cove No. 5 |
| Possible Use | Residential |
| Garage Y/N | true |
| Status | Active |
| Directions | Horseshoe Bend Parkway to Right on Bittersweet. Right on Anemone and Right again on Cascade Court (3rd street on right). Home will be 3rd on left. (Only green one on street). |
| ModificationTimestamp | 2026-09-12T19:00:25.200-00:00 |
| City | Four Seasons |
| Disclosures | Owner Is Listing Agent |
| High School District | School Of The Osage |
| Zoning Description | Residential |
| MLS Area | B |
| Lot Size Units | Acres |
| Carport Y/N | false |
| Property Attached Y/N | false |
| Tax Annual Amount | 2046.35 |
| Lease Considered Y/N | false |
| Virtual Tour | https://youtu.be/V6RCMogNDH0 |
| Standard Status | Active |
| Middle/Junior School District | School Of The Osage |
| Elementary School District | School Of The Osage |
| PostalCity | Four Seasons |
| Legal Description | Lot 1298 Cornett Cove #5. Full legal to govern. |
| AttributionContact | (573) 365-6868 |
| Heating | Electric,Heat Pump |
| Cooling | Central Air |
| Utilities | High Speed Internet Available |
| Possession | Closing |
| Property Subtype | Detached |
| Occupancy Type | Owner |
| Property Sub Type Additional | Detached,Single Family Residence |
| Construction Materials | Cedar |
| Waterfront Features | Lake Front,Lake Privileges |
| View | Lake |
| Pool Features | Community,Indoor |
| Security Features | Security System Owned,Security Service |
| Roof | Architectural,Shingle |
| Exclusions | Furniture; decor; personal items. |
| Property Condition | Updated/Remodeled |
| Year Built Effective | 2019 |
| Year Built | 1990 |
| Year Built Details | 1990 |
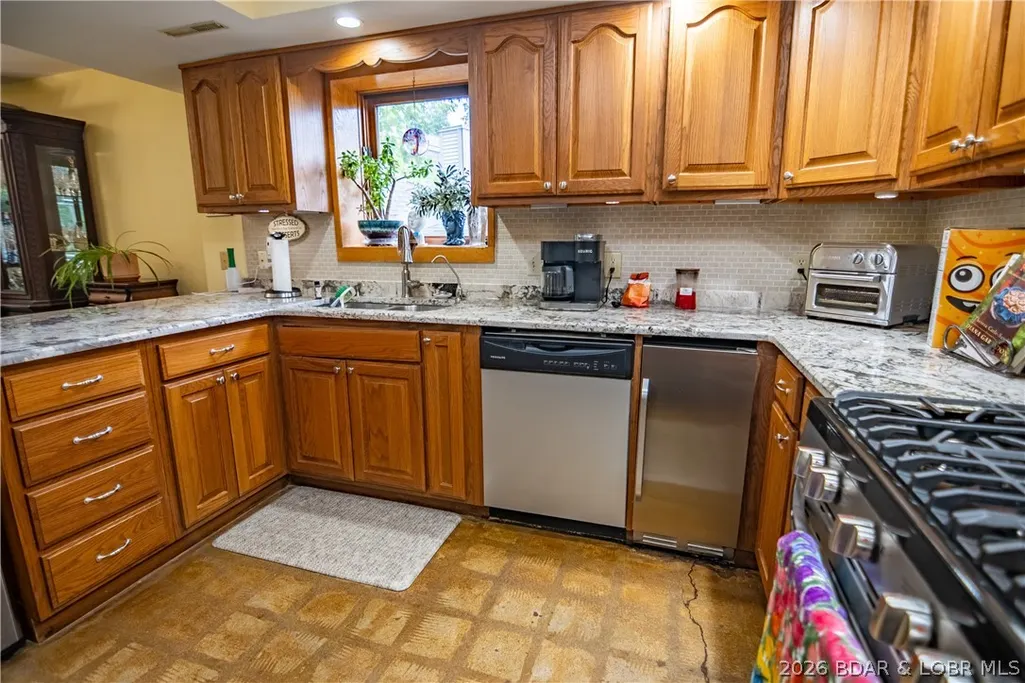
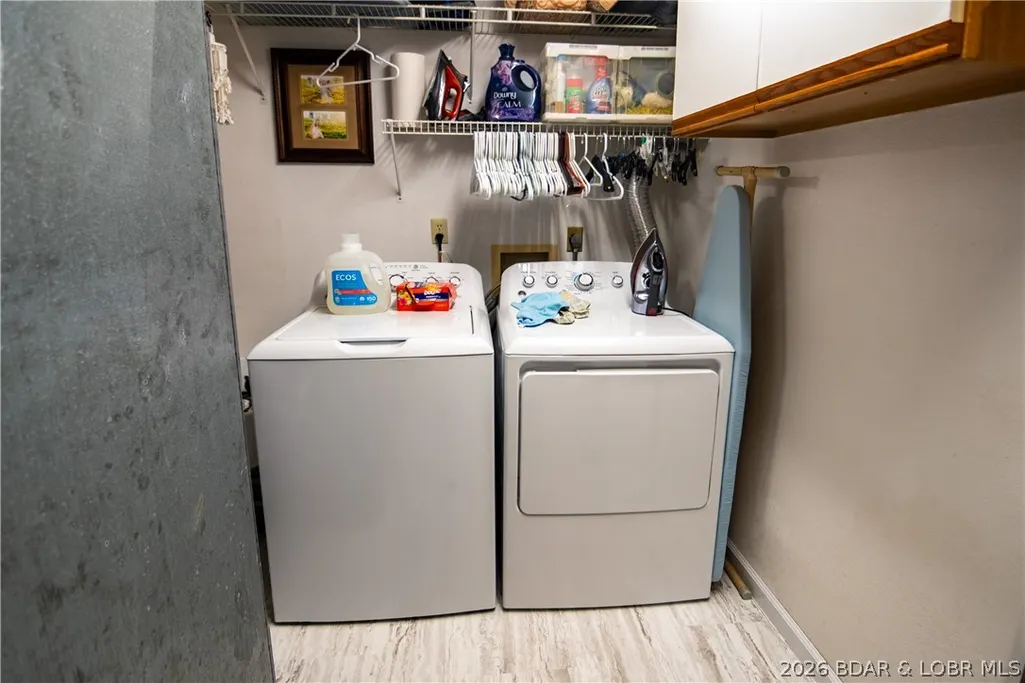
| Appliances | Dryer,Dishwasher,Disposal,Microwave,Range,Refrigerator,Stove,Wine Cooler,Washer |
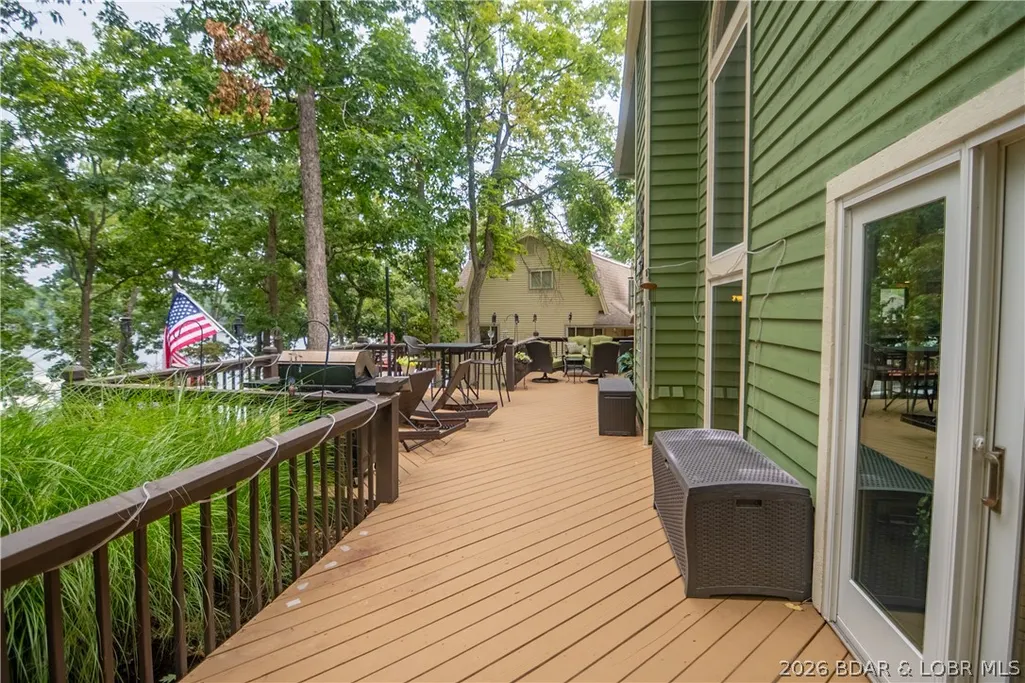
| Patio/Porch Features | Deck,Open |
| Architectural Style | Split Level |
| Levels | Multi/Split |
| Total Rooms | 9 |
| Full Baths | 3 |
| Garage Spaces | 3 |
Interior Features
| Basement (Y/N) | true |
|---|---|
| Air Conditioning Y/N | true |
| Heating Y/N | true |
| Fireplace Y/N | true |
| LivingAreaSource | Appraiser |
| Interior Amenities | Ceiling Fan(s),Fireplace,Unfurnished,Vaulted Ceiling(s),Walk-In Closet(s),Window Treatments,Central Vacuum |
| Basement | Finished,Walk-Out Access |
| Fireplace Features | One,Gas |
| Half Baths | 1 |
| Total Bedrooms | 3 |
| Total Baths | 4 |
| Total Fireplaces | 1 |
| Flooring | Hardwood,Tile |
| Furnished Y/N | Unfurnished |
| Window Features | Window Treatments |
Exterior Features
| Parking Features | Attached,Drain,Electricity,Garage,Garage Door Opener,Heated Garage,Insulated Garage,Water Available |
|---|---|
| Lot Features | Gentle Sloping,Lake Front,Views |
| Water Source | Public |
| Lot Size Area | 0.25 |
| Lot Dimensions | .24 Ac |
| Lot Size Acres | 0.25 |
| Road Surface Type | Asphalt,Paved |
| Waterfront Y/N | true |
| Building Area Total | 2548 |
| Exterior Amenities | Concrete Driveway,Deck |
| Inclusions | Gas range, refrigerator, microwave, dishwasher, wine fridge, washer/dryer (not the one currently in home), central vac and Kinetico water softener. Heat exchanger in garage (exempt from inspections). |
| Other Equipment | Satellite Dish |
| Foundation Details | Basement,Poured |
Amenities
- Foreclosure
- Views
- Short Sale
- New Construction
- Adult 55+
- Lease To Own
- No HOA Fees
- Furnished
- Primary On Main
- Air Conditioning
- Seller Finance
- Green
- Fixer Upper
- Horse
- Golf
- Fireplace
- Deck
- Garage
- Basement
- Pool
Property vs Single Family Average in 65049
Price
Taxes
Year Built
In The Neighborhood
Four Seasons
$ 1,975,000
- Type
- Single Family
- Size
- 4,869 SqFt
- Rooms
- 5 Beds + 4.5 Baths
RE/MAX Lake of the Ozarks
Lake Ozark
$ 3,995,000
- Type
- Single Family
- Size
- 7,392 SqFt
- Rooms
- 5 Beds + 5 Baths
RE/MAX Lake of the Ozarks
 These Properties are provided courtesy of Broker Reciprocity/IDX Lake Of The Ozarks Board of REALTORS® and Bagnell Dam Association of REALTORS® MLS, Inc. Multiple Listing Service. This information is copyrighted by The Lake Of The Ozarks Board of REALTORS® and The Bagnell Dam Association of REALTORS® MLS, Inc. Multiple Listing Service. Information is being provided for consumers' personal, non-commercial use and may not be used for any purpose other than to identify prospective properties
