

Address
56 Nassau Circle, Four Seasons, MO
Price
$ 499,000
Property Attributes
- MLS#3584879
- TypeSingle Family
- Listing Status Active
- CountyCamden
- CityFour Seasons
- AreaB
- NeighborhoodCornett Cove No. 5
- Zip65049
- Style
- Year Built2024
- Taxes$ 2695
- Price$ 499,000
- Bedrooms5
- Full Bathrooms4
- Half Bathrooms0
- Sqr Footage2000
- Lot Size0.31 Acres
Data Source:
Lake of the Ozarks MLS (LOBR)
Property Description
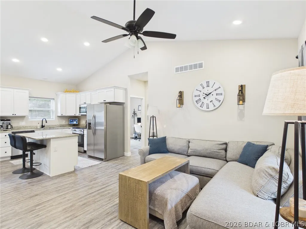
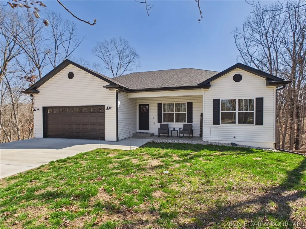
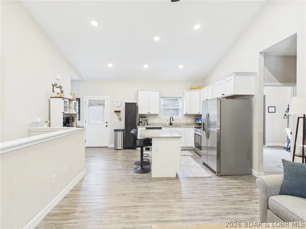
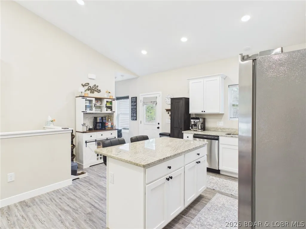
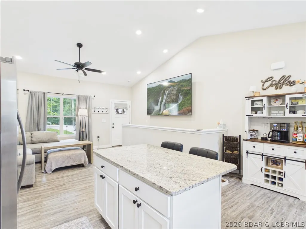
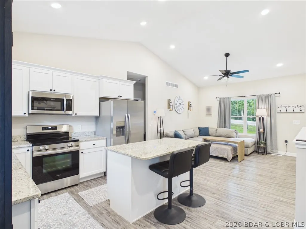
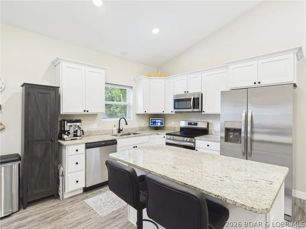
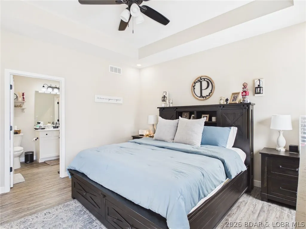
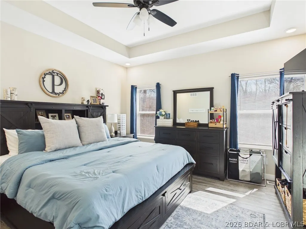
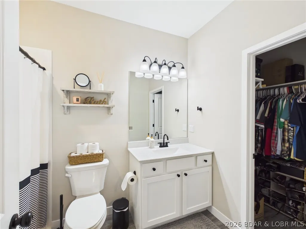
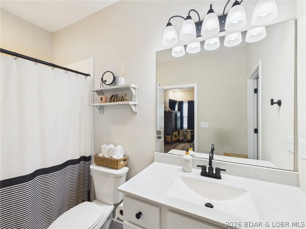
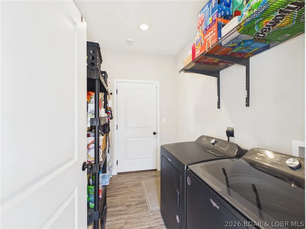
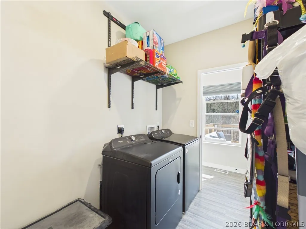
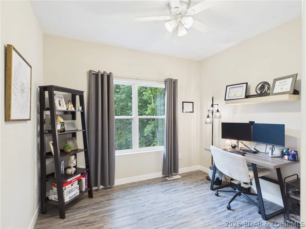
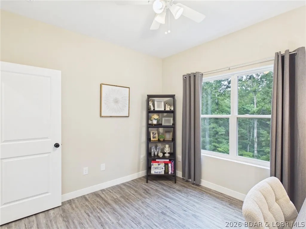
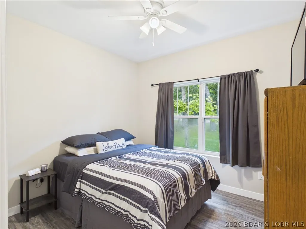
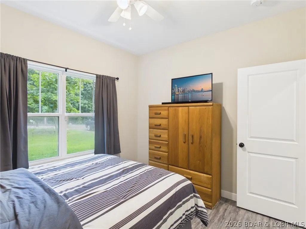
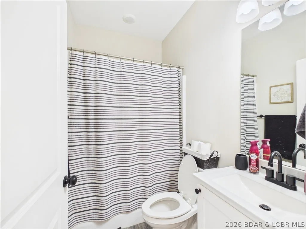
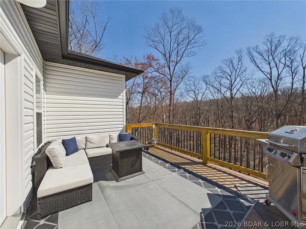
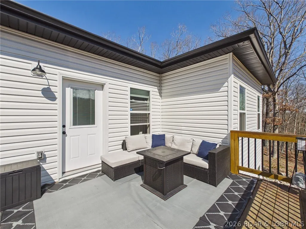
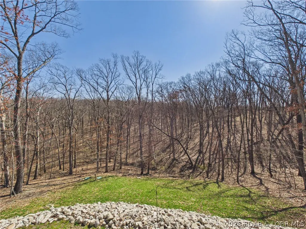
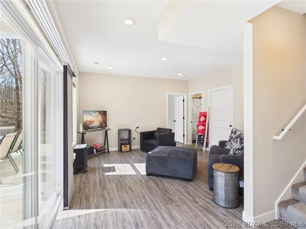
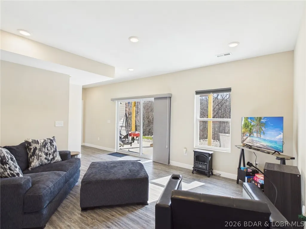
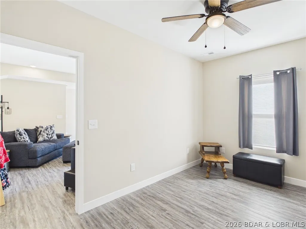
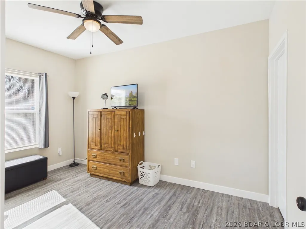
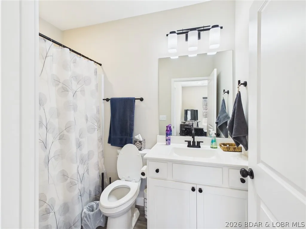
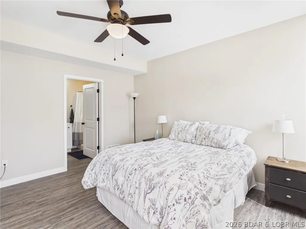
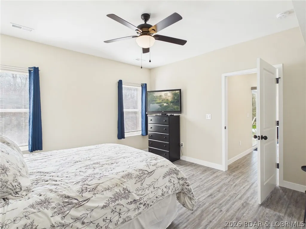
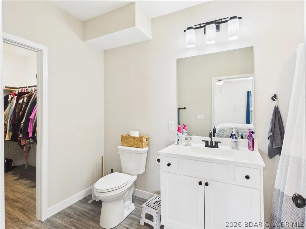
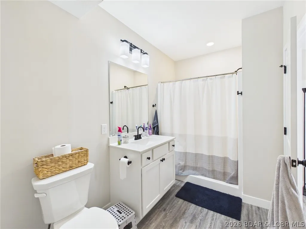
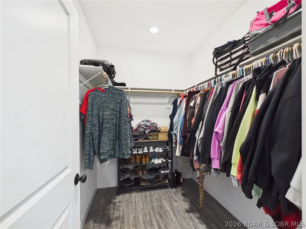
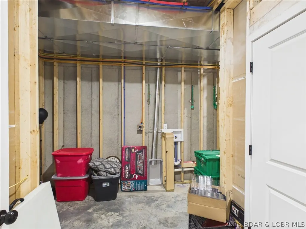
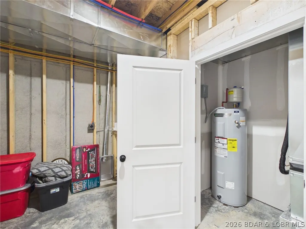
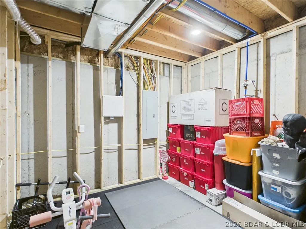
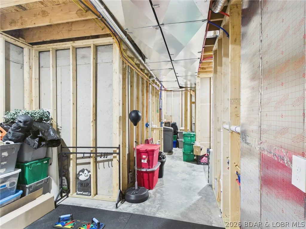
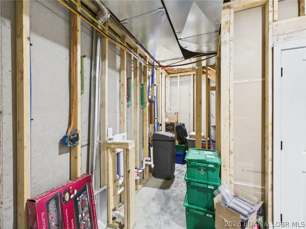
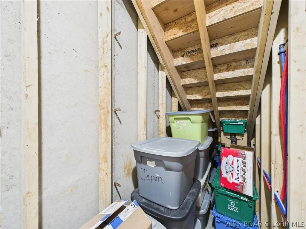
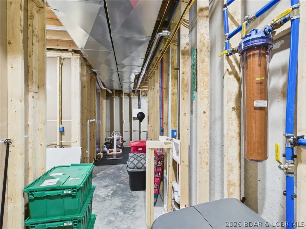
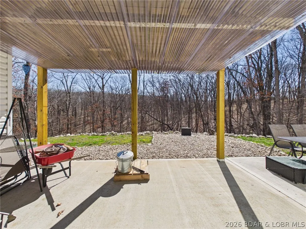
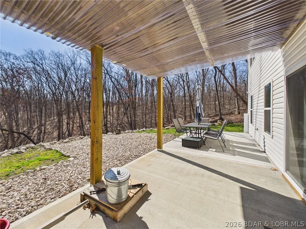
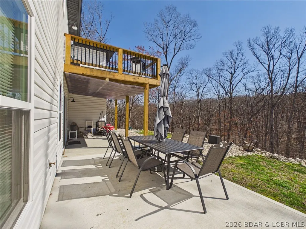
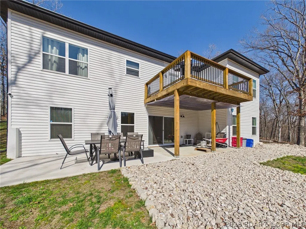
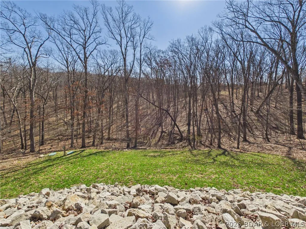
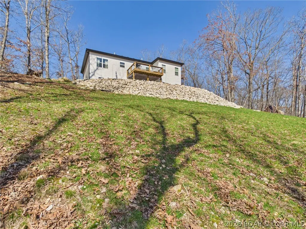
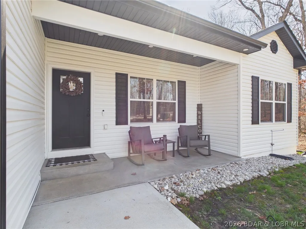
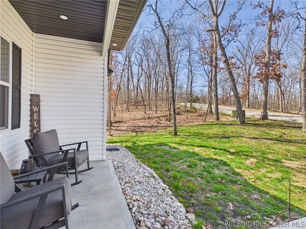
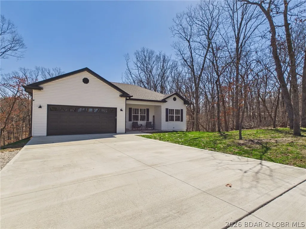
Welcome to this spacious 5-bedroom, 4-bath home in the highly sought-after Village of Four Seasons! Designed with space and flexibility in mind, the home features two master suites—one upstairs and one downstairs. The upstairs master includes a tray ceiling and a large walk-in shower, while the downstairs suite offers a huge walk-in closet. Upstairs you'll find three bedrooms, two bathrooms, and convenient washer/dryer hookups. The lower level features two bedrooms, two bathrooms, and an unfinished utility room with additional washer/dryer hookups that could easily be converted into a bar area or second kitchen—perfect for entertaining or multi-generational living. This home also features an excellent security system and energy-efficient construction for added peace of mind and lower utility costs. Enjoy the peaceful wooded setting from the patio, surrounded by beautiful rock landscaping. Bittersweet Trail borders the property for easy access to nature, and a community pool sits just across the street. Located in the Village of Four Seasons, residents enjoy fantastic amenities including multiple pools, a clubhouse, and more—making this a great place to call home.
| Price History | |
|---|---|
| 3/17/2026 | Listed $600,000 |
| 4/7/2026 | 4$579,000 |
| 5/21/2026 | 4$555,000 |
| 6/29/2026 | 2$545,000 |
| 7/9/2026 | 8$499,000 |
General Features
| Sewer | SepticTank |
|---|---|
| HOA Fee | 56 |
| Association Fee Includes | RoadMaintenance,Sewer |
| Tax Year | 2025 |
| Ownership | Fee Simple, |
| Community Features | BoatFacilities,Clubhouse,DogPark,FitnessCenter,Playground,Pool,TennisCourts,CommunityPool |
| Assoc Fee Paid Per | Monthly |
| County | Camden |
| Property Type | Residential |
| HOA | true |
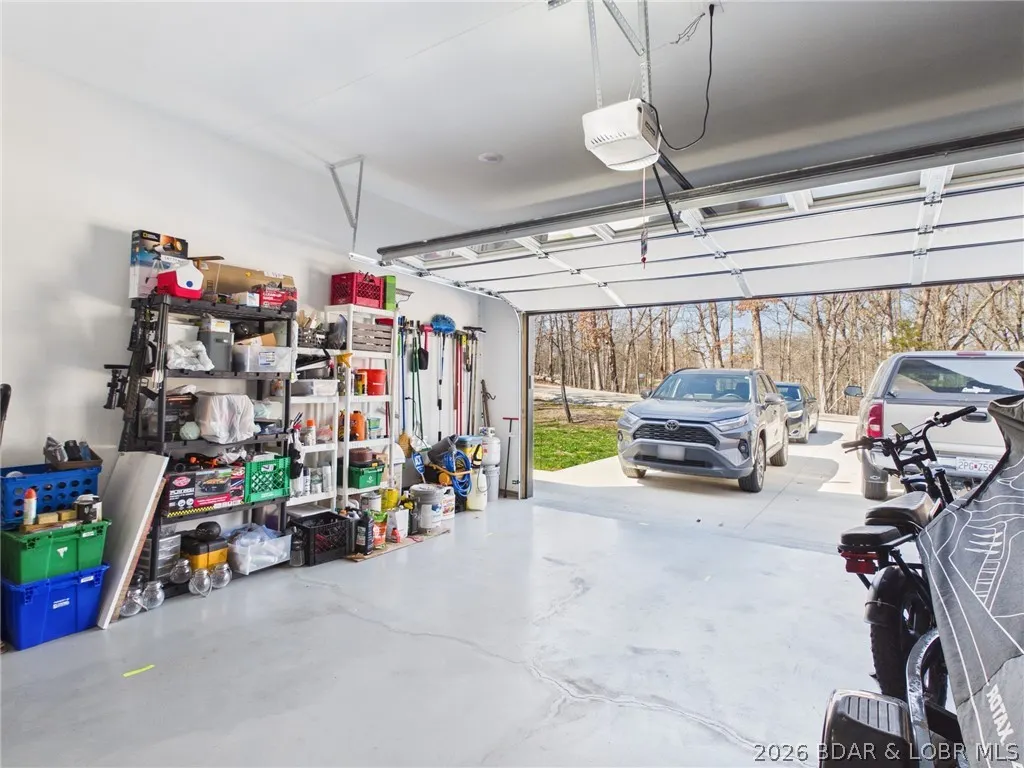
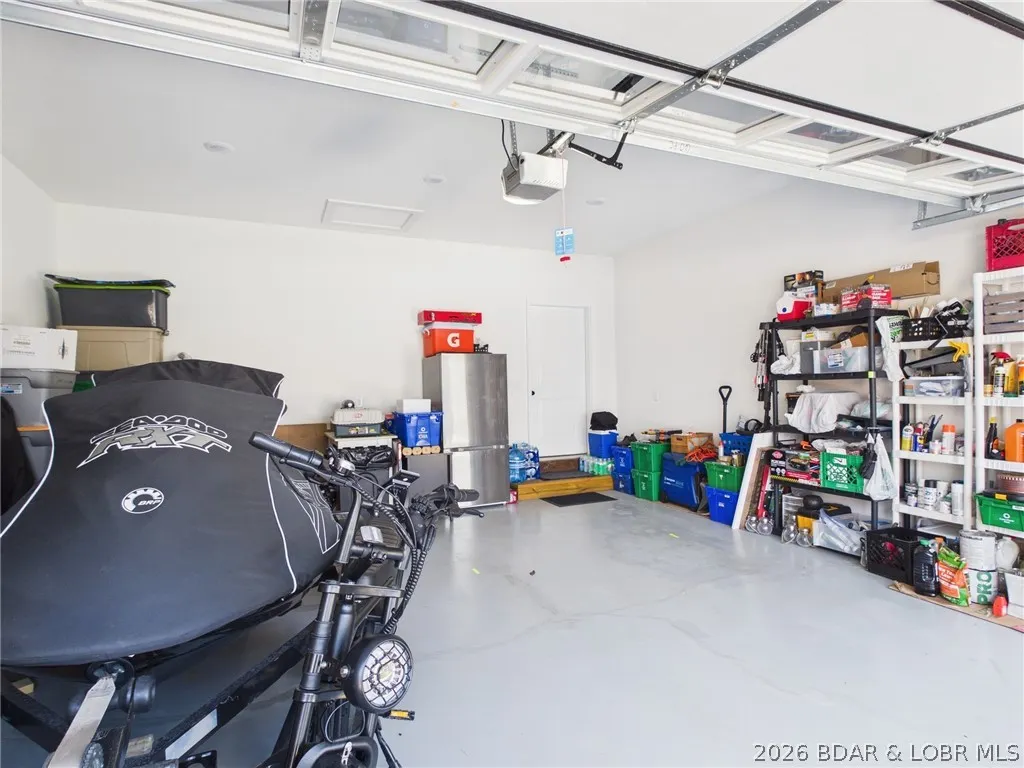
| Attached Garage | true |
| Subdivision Name | Cornett Cove No. 5 |
| Possible Use | Residential |
| Garage Y/N | true |
| Status | Active |
| Directions | Turn down Horseshoe Bend, turn right onto Bittersweet rd., then right onto Lake Lane and the property is the first house on the right-hand side. |
| ModificationTimestamp | 2026-07-20T19:12:21.673-00:00 |
| City | Four Seasons |
| High School District | School Of The Osage |
| Zoning Description | Residential |
| MLS Area | B |
| Lot Size Units | Acres |
| Property Attached Y/N | false |
| Tax Annual Amount | 2695 |
| Lease Considered Y/N | false |
| Virtual Tour | https://tour.giraffe360.com/0d7e783a64c84e0695fbc32b647de9ea |
| Standard Status | Active |
| Middle/Junior School District | School Of The Osage |
| Elementary School District | School Of The Osage |
| PostalCity | Four Seasons |
| Legal Description | Lot 948 |
| AttributionContact | 573-789-9878 |
| Heating | Electric,ForcedAir,HeatPump |
| Cooling | CentralAir |
| Possession | Closing |
| Property Subtype | Detached |
| Occupancy Type | Owner |
| Property Sub Type Additional | Detached,SingleFamilyResidence |
| Construction Materials | VinylSiding |
| Waterfront Features | LakePrivileges |
| Pool Features | Community,Indoor |
| Security Features | SecuritySystemOwned,SecuritySystem |
| Exclusions | Personal Items and Washer and Dryer |
| Year Built | 2024 |
| Year Built Details | 2024 |
| Appliances | BuiltInOven,Dishwasher,Disposal,Microwave,Range,Refrigerator,WaterSoftenerOwned,Stove |
| Patio/Porch Features | Covered,Deck,Patio,Porch |
| Architectural Style | TwoStory |
| Stories Count | 2 |
| Levels | Two |
| Accessibility | LowThresholdShower |
| Full Baths | 4 |
| Garage Spaces | 2 |
Interior Features
| Basement (Y/N) | true |
|---|---|
| Air Conditioning Y/N | true |
| Heating Y/N | true |
| Fireplace Y/N | false |
| LivingAreaSource | Assessor |
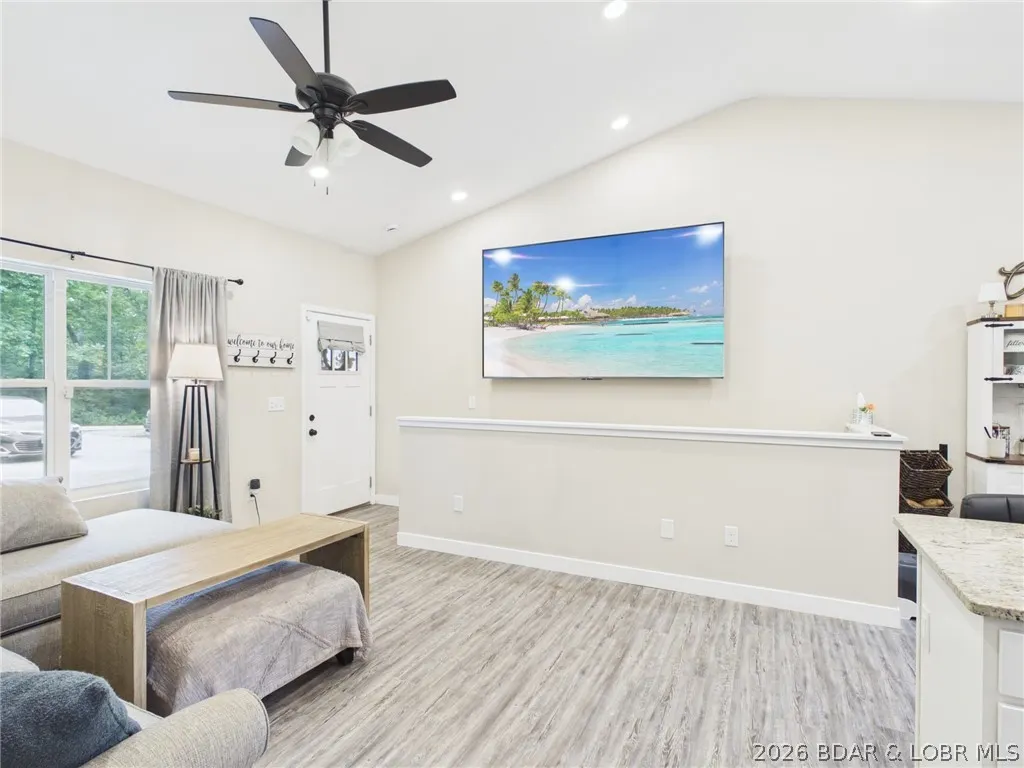
| Interior Amenities | CeilingFans,VaultedCeilings,WalkInClosets,WalkInShower |
| Basement | Full,WalkOutAccess |
| Fireplace Features | None |
| Total Bedrooms | 5 |
| Total Baths | 4 |
| Flooring | LuxuryVinylPlank |
Exterior Features
| Parking Features | Attached,Garage,GarageDoorOpener |
|---|---|
| Lot Features | Acreage,OpenLot |
| Water Source | Public |
| Lot Size Area | 0.31 |
| Lot Dimensions | 65x178x100x158 |
| Lot Size Acres | 0.31 |
| Road Surface Type | Asphalt,Paved |
| Waterfront Y/N | false |
| Building Area Total | 2450 |
| Exterior Amenities | ConcreteDriveway,CoveredPatio,Deck,Playground,Porch,TennisCourts |
| Inclusions | Security system, 100" TV, and gray curtains |
| Foundation Details | Basement |
Amenities
- Foreclosure
- Views
- Short Sale
- New Construction
- Adult 55+
- Lease To Own
- No HOA Fees
- Furnished
- Primary On Main
- Air Conditioning
- Seller Finance
- Green
- Fixer Upper
- Horse
- Golf
- Fireplace
- Deck
- Garage
- Basement
- Pool
Property vs Single Family Average in 65049
Price
Taxes
Year Built
In The Neighborhood
Four Seasons
$ 525,000
- Type
- Single Family
- Size
- 2,548 SqFt
- Rooms
- 3 Beds + 3.5 Baths
BHHS Lake Ozark Realty
Four Seasons
$ 1,975,000
- Type
- Single Family
- Size
- 4,869 SqFt
- Rooms
- 5 Beds + 4.5 Baths
RE/MAX Lake of the Ozarks
 These Properties are provided courtesy of Broker Reciprocity/IDX Lake Of The Ozarks Board of REALTORS® and Bagnell Dam Association of REALTORS® MLS, Inc. Multiple Listing Service. This information is copyrighted by The Lake Of The Ozarks Board of REALTORS® and The Bagnell Dam Association of REALTORS® MLS, Inc. Multiple Listing Service. Information is being provided for consumers' personal, non-commercial use and may not be used for any purpose other than to identify prospective properties
