

Open House Sat, Sep 12th 11:00 AM - 01:00 PM
Address
175 Surrey Drive, Camdenton, MO
Price
$ 320,000
Property Attributes
- MLS#3589019
- TypeSingle Family
- Listing Status Active
- CountyCamden
- CityCamdenton
- AreaF
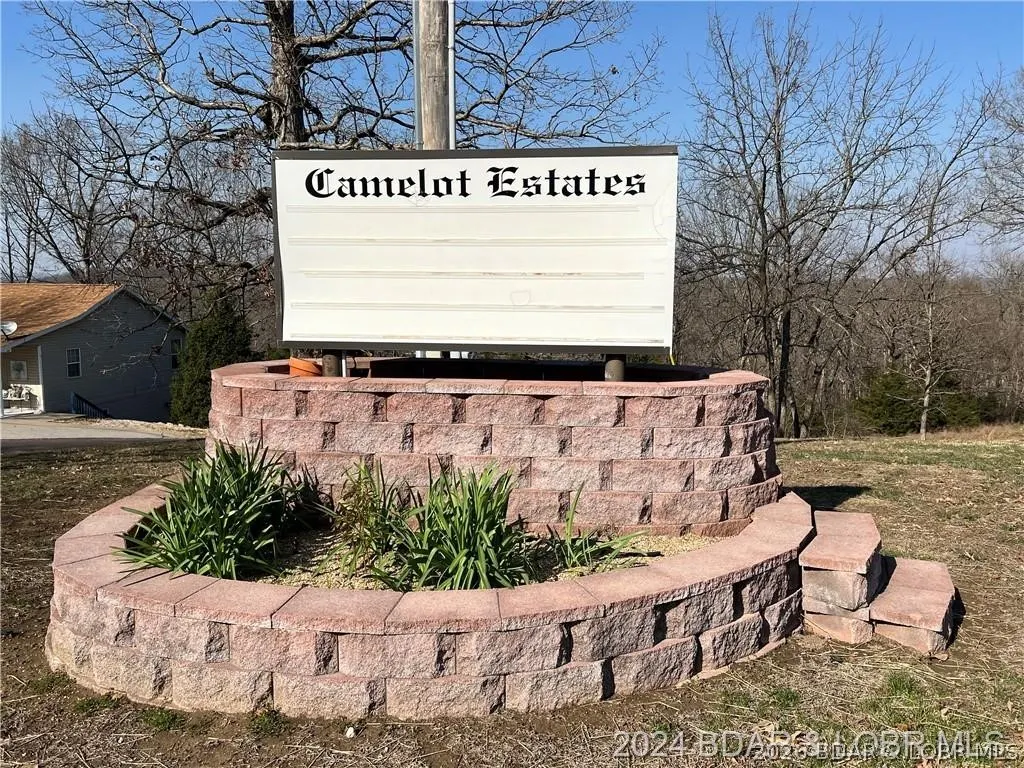
- NeighborhoodCamelot Estates
- Zip65020
- Style
- Year Built2002
- Taxes$ 1482
- Price$ 320,000
- Bedrooms3
- Full Bathrooms3
- Half Bathrooms1
- Sqr Footage2597
- Lot Size0.43 Acres
Data Source:
Lake of the Ozarks MLS (LOBR)
Property Description
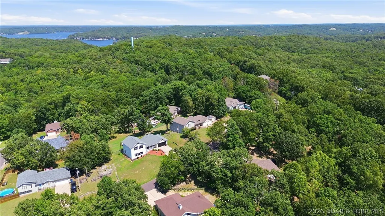
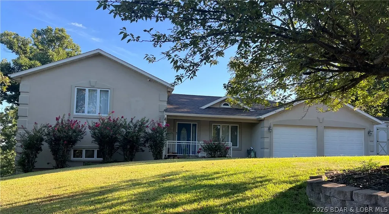
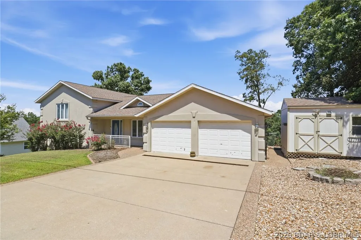
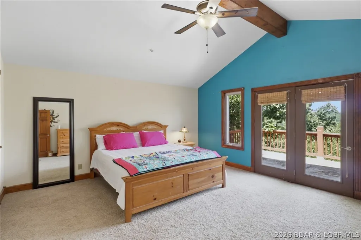
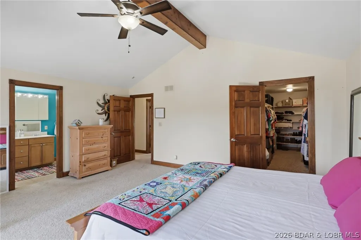
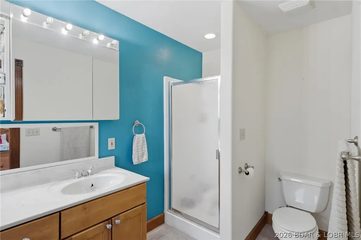
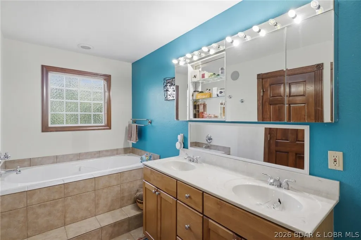
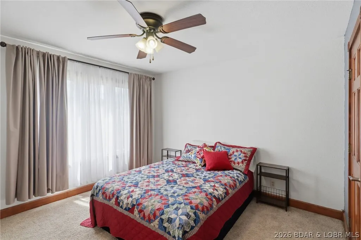
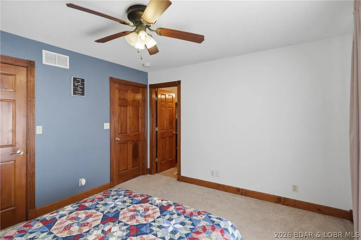
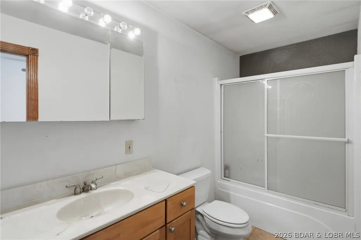
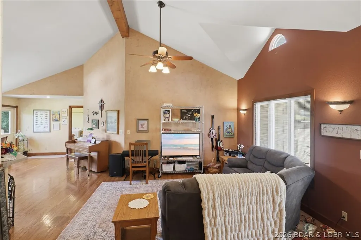
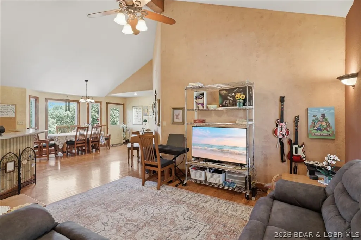
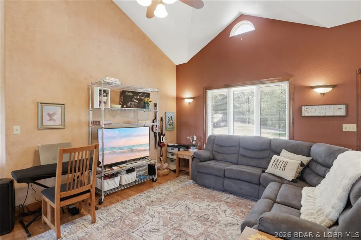
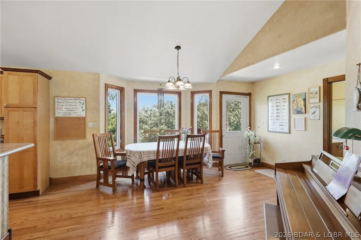
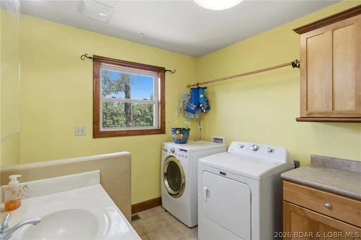
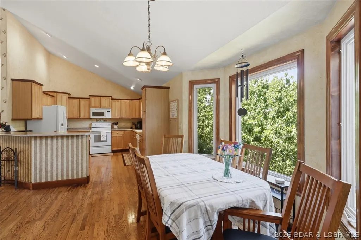
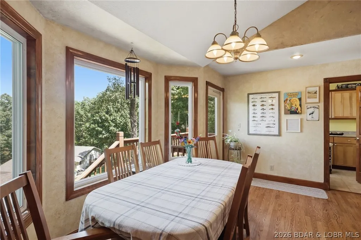
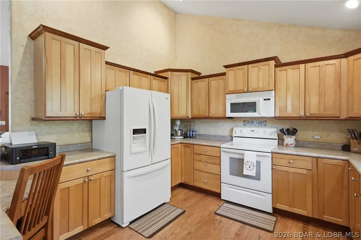
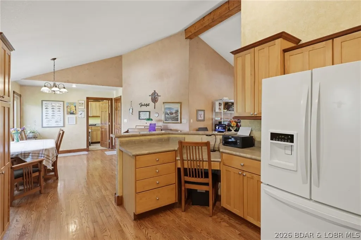
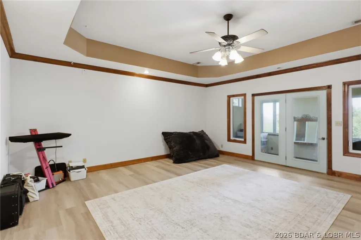
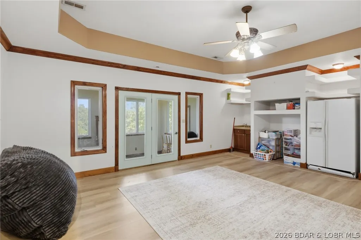
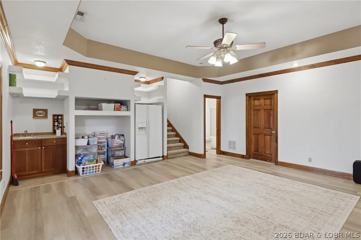
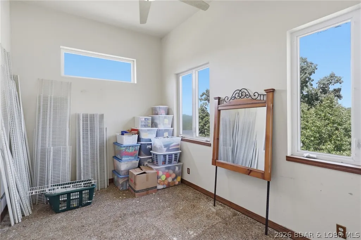
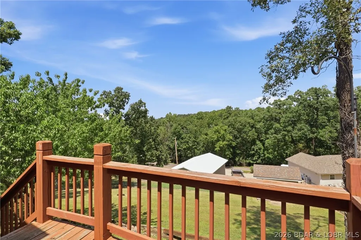
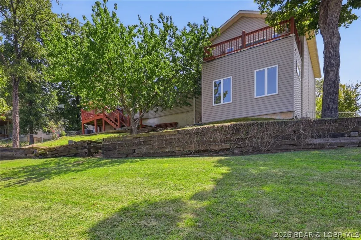
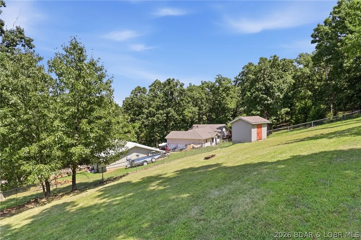
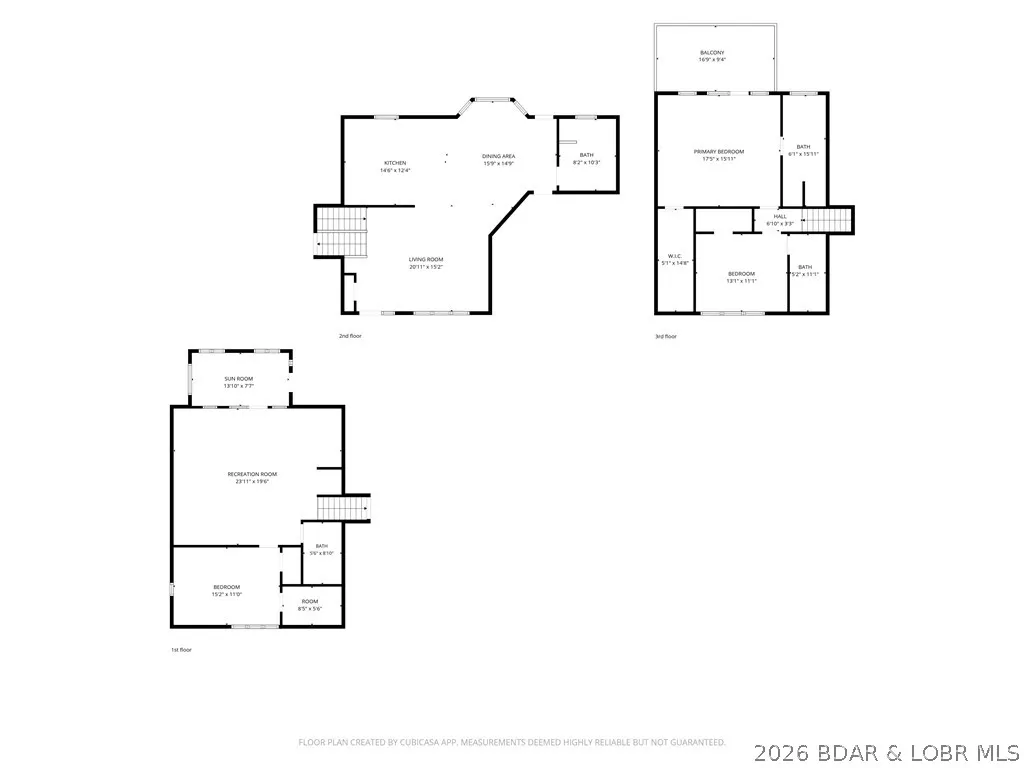
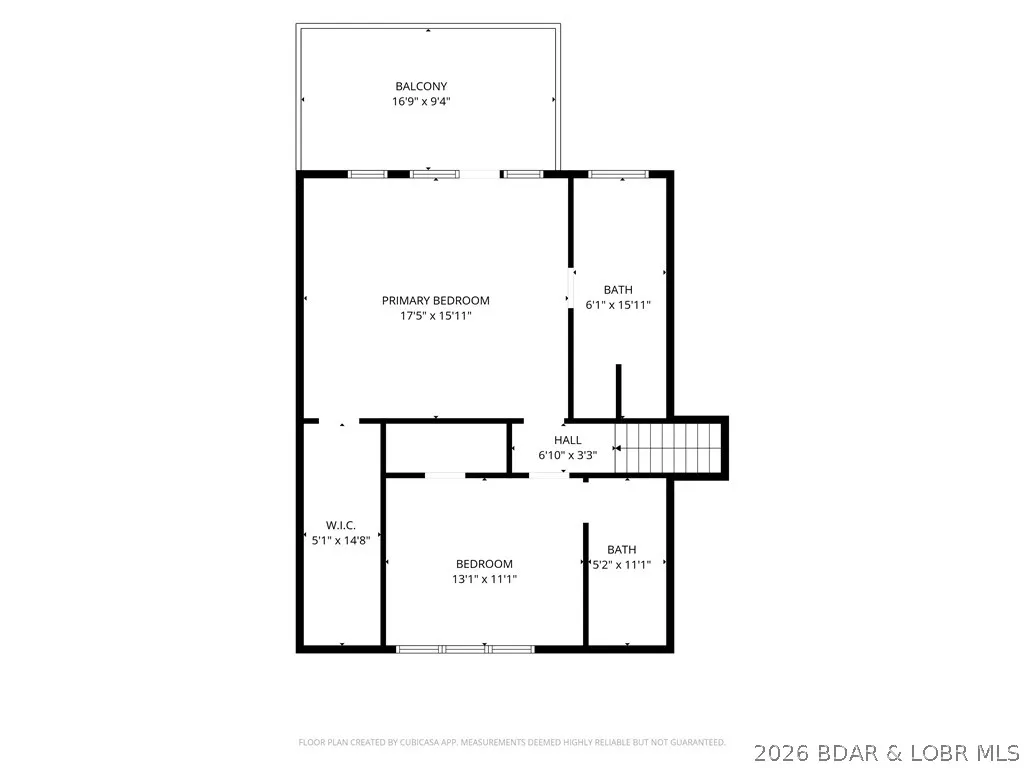
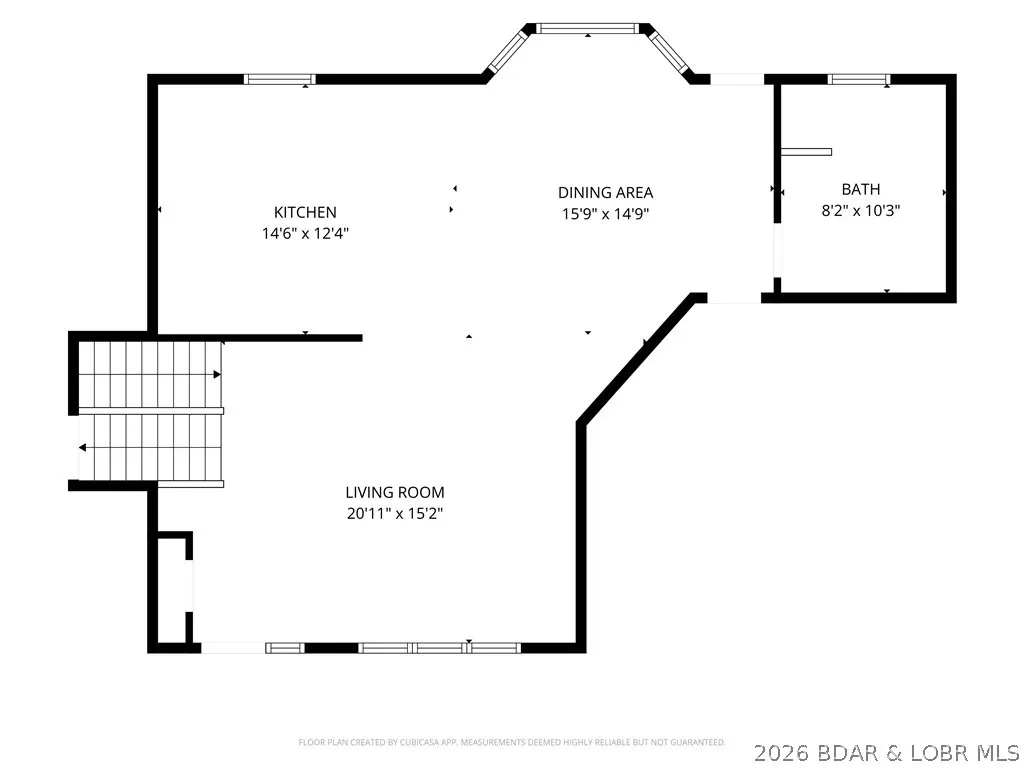
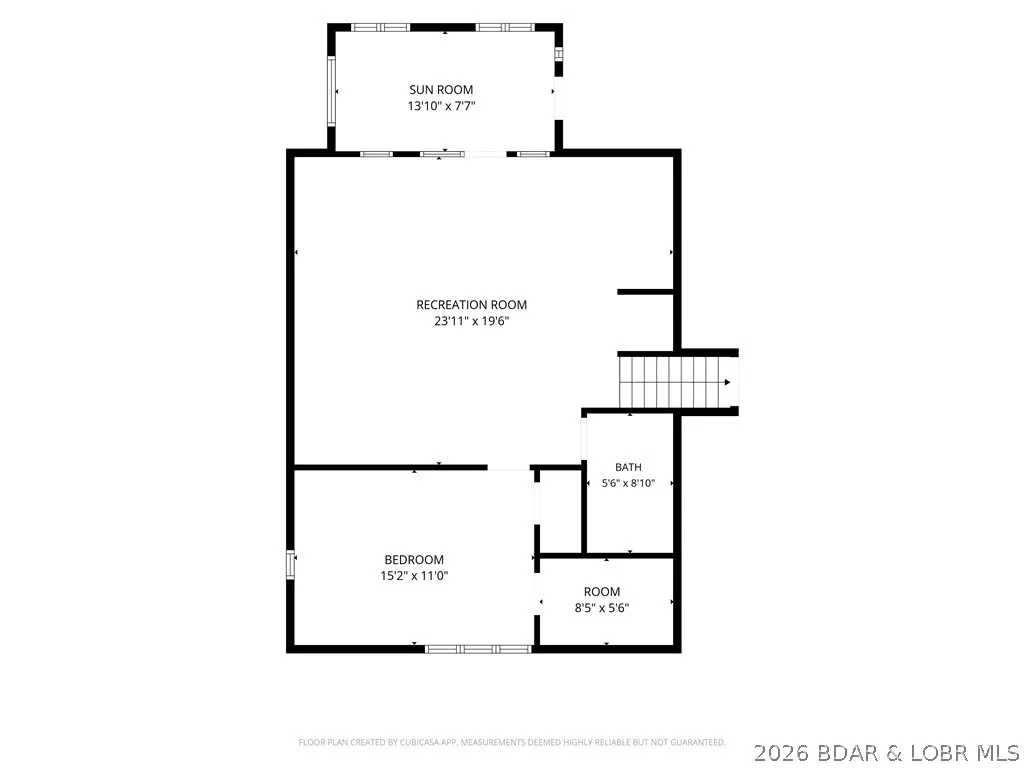
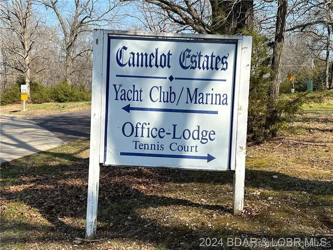
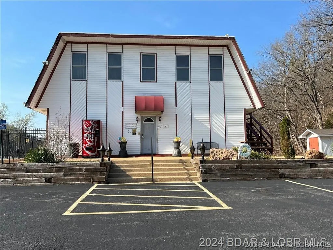
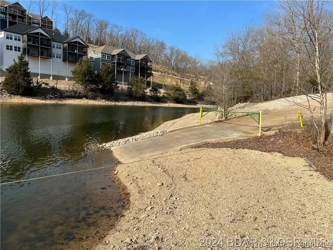
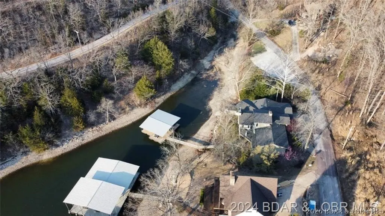
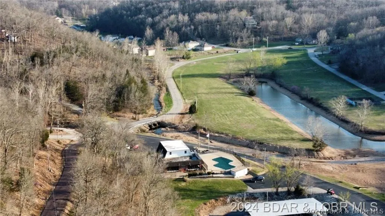
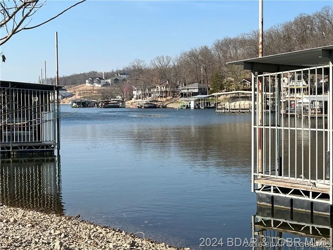
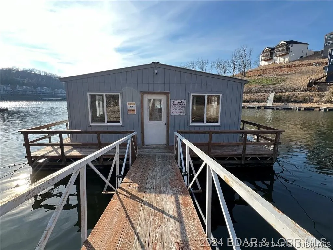
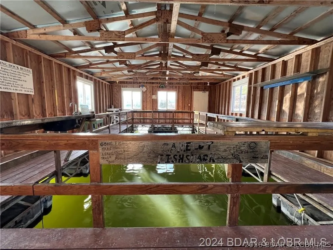
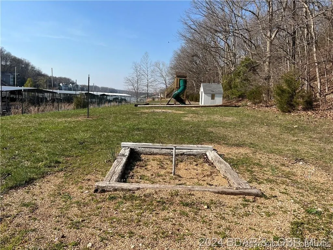
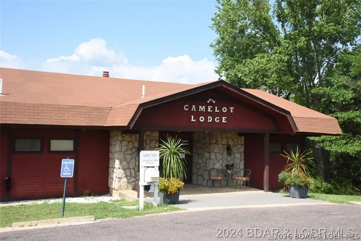
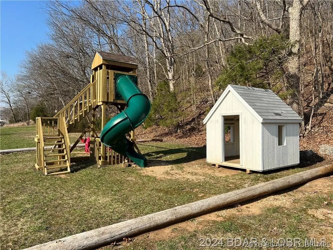
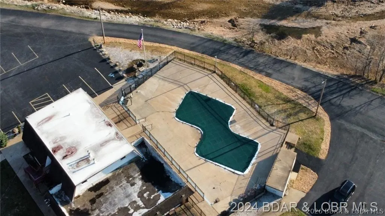
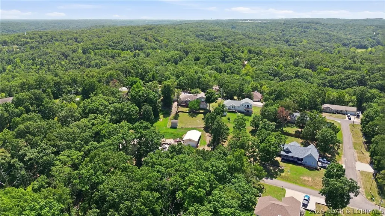
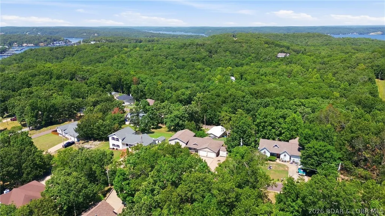
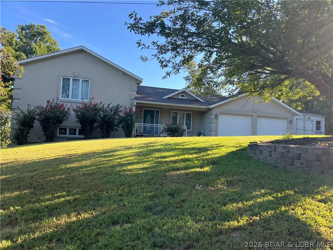
Experience Lake of the Ozarks living at its best in Camelot Estates at the 1MM of the Big Niangua Arm. Curb appeal welcomes you with a stucco front & level driveway. Inside, you’ll find beautiful hardwood flooring, solid oak panel doors, rich oak trim, soaring ceilings, an exposed wood beam, & a generous main living area. The open kitchen & dining area features abundant custom cabinetry with crown molding, white appliances, and plenty of counter space. A spacious laundry room with utility sink and half bath is conveniently located just off the kitchen. The lower level offers a 2nd living area, full bath, third bedroom, and sunroom. Upstairs are 2 private bedroom suites, including the primary suite with a walk-in closet & private bath, plus a 2nd ensuite bedroom ideal for guests. An attached, climate controlled 2-car garage with attic storage and 2 storage sheds provide plenty of extra space. Fenced back yard.Enjoy amenities including lake access, boat ramp, 2 swimming pools, 2 club houses, RV camping, tennis courts, fishing hut, & community docks! Appraised at 320K Enjoy your best Lake Life in this affordable lakefront community close to The Fish & Co., & Larry's on the Lake, etc!
| Price History | |
|---|---|
| 8/17/2026 | Listed $320,000 |
General Features
| Sewer | Public Sewer |
|---|---|
| HOA Fee | 475 |
| Association Fee Includes | Road Maintenance,Reserve Fund |
| Tax Year | 2025 |
| Ownership | Fee Simple, |
| Community Features | Boat Facilities,Clubhouse,Pool,Tennis Court(s),Community Pool |
| Assoc Fee Paid Per | Annually |
| County | Camden |
| Property Type | Residential |
| HOA | true |
| Attached Garage | true |
| Subdivision Name | Camelot Estates |
| Possible Use | Residential |
| Garage Y/N | true |
| Other Structures | Shed(s) |
| Status | Active |
| Directions | From Camdenton take the Pier 31 exit and follow to left on Surrey Dr to 2nd home on right. . |
| ModificationTimestamp | 2026-09-08T22:58:34.293-00:00 |
| City | Camdenton |
| High School District | Camdenton |
| Zoning Description | Residential |
| MLS Area | F |
| Lot Size Units | Acres |
| Property Attached Y/N | false |
| Tax Annual Amount | 1482.15 |
| Lease Considered Y/N | false |
| Virtual Tour | https://www.propertypanorama.com/instaview/loo/3589019 |
| Standard Status | Active |
| Middle/Junior School District | Camdenton |
| Elementary School District | Camdenton |
| PostalCity | Camdenton |
| Legal Description | LOT 457, PT LOT 456 CAMELOT ESTATES #7 Exact legal to govern |
| AttributionContact | (866) 224-1761 |
| Heating | Electric,Forced Air |
| Cooling | Central Air |
| Possession | Closing |
| Property Subtype | Detached |
| Occupancy Type | Owner |
| Property Sub Type Additional | Detached,Single Family Residence |
| Construction Materials | Stucco,Vinyl Siding |
| Waterfront Features | Lake Privileges |
| Pool Features | Community |
| Roof | Architectural,Shingle |
| Exclusions | Personal effects. Some furniture and furnishings available for additional $$. |
| Year Built | 2002 |
| Year Built Details | 2002 |
| Appliances | Dryer,Dishwasher,Disposal,Microwave,Range,Refrigerator,Water Softener Owned,Stove,Washer |
| Patio/Porch Features | Deck,Open,Porch |
| Architectural Style | Contemporary |
| Accessibility | Low Threshold Shower |
| Total Rooms | 11 |
| Full Baths | 3 |
| Garage Spaces | 2 |
Interior Features
| Basement (Y/N) | true |
|---|---|
| Air Conditioning Y/N | true |
| Heating Y/N | true |
| Fireplace Y/N | false |
| LivingAreaSource | Assessor |
| Interior Amenities | Attic,Built-in Features,Tray Ceiling(s),Ceiling Fan(s),Custom Cabinets,Coffered Ceiling(s),Jetted Tub,Cable TV,Vaulted Ceiling(s),Walk-In Closet(s),Walk-In Shower,Window Treatments |
| Basement | Finished,Walk-Out Access,Full |
| Fireplace Features | None |
| Half Baths | 1 |
| Total Bedrooms | 3 |
| Total Baths | 4 |
| Flooring | Hardwood,Luxury Vinyl Plank,Tile |
| Furnished Y/N | Furnished Or Unfurnished |
| Window Features | Window Treatments |
Exterior Features
| Parking Features | Attached,Drain,Electricity,Garage,Garage Door Opener,Heated Garage,Insulated Garage |
|---|---|
| Lot Features | Level,Sloped |
| Water Source | Public |
| Lot Size Area | 0.43 |
| Lot Dimensions | 120x155x120x155 |
| Lot Size Acres | 0.43 |
| Road Surface Type | Asphalt,Paved |
| Waterfront Y/N | false |
| Building Area Total | 2597 |
| Exterior Amenities | Concrete Driveway,Deck,Porch,Storage |
| Inclusions | Washer, dryer, stove/range, microwave, dishwasher, water softener, garbage disposal, refrigerator (2), storage shed |
| Foundation Details | Basement,Poured |
| Door Features | Storm Door(s) |
Amenities
- Foreclosure
- Views
- Short Sale
- New Construction
- Adult 55+
- Lease To Own
- No HOA Fees
- Furnished
- Primary On Main
- Air Conditioning
- Seller Finance
- Green
- Fixer Upper
- Horse
- Golf
- Fireplace
- Deck
- Garage
- Basement
- Pool
Property vs Single Family Average in 65020
Price
Taxes
Year Built
In The Neighborhood
Camdenton
$ 299,000
- Type
- Single Family
- Size
- 2,080 SqFt
- Rooms
- 3 Beds + 2.5 Baths
Keller Williams L.O. Realty
Camdenton
$ 275,000
- Type
- Single Family
- Size
- 1,560 SqFt
- Rooms
- 3 Beds + 2 Baths
RE/MAX Lake of the Ozarks
Camdenton
$ 155,000
- Type
- Single Family
- Size
- 1,392 SqFt
- Rooms
- 3 Beds + 1 Baths
Keller Williams L.O. Realty
 These Properties are provided courtesy of Broker Reciprocity/IDX Lake Of The Ozarks Board of REALTORS® and Bagnell Dam Association of REALTORS® MLS, Inc. Multiple Listing Service. This information is copyrighted by The Lake Of The Ozarks Board of REALTORS® and The Bagnell Dam Association of REALTORS® MLS, Inc. Multiple Listing Service. Information is being provided for consumers' personal, non-commercial use and may not be used for any purpose other than to identify prospective properties
