

Address
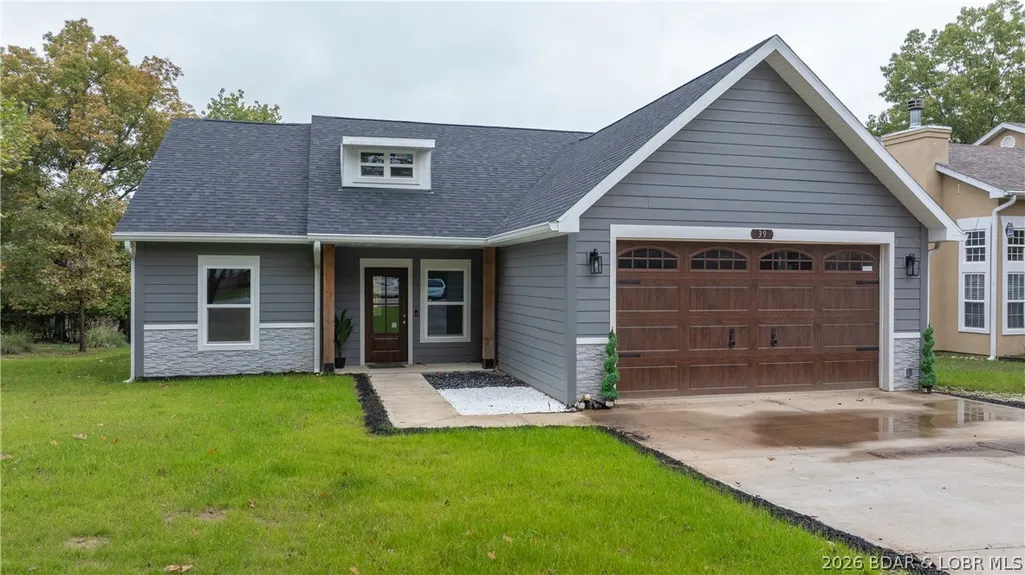
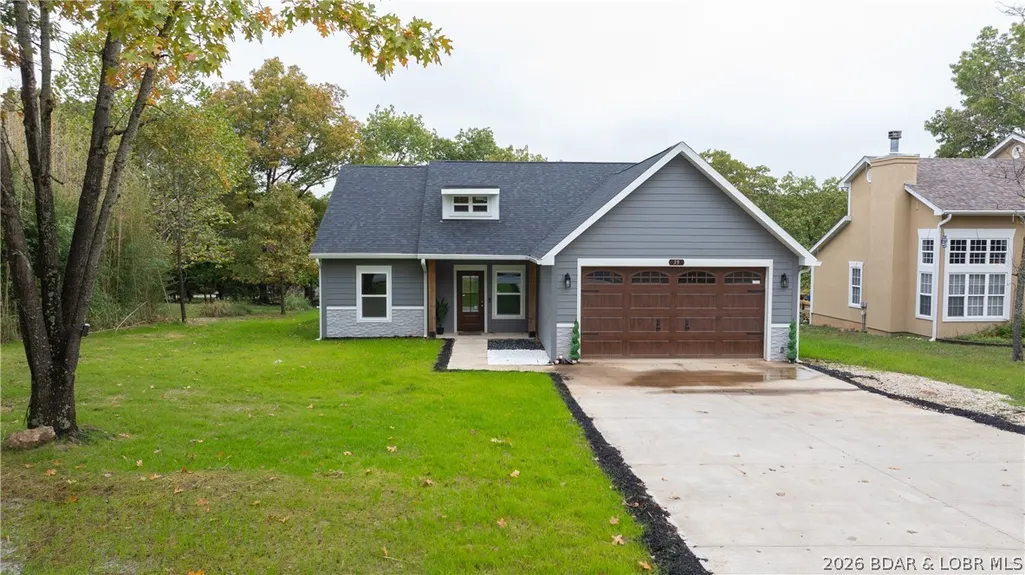
39 Buckingham Drive, Camdenton, MO
Price
$ 335,000
Property Attributes
- MLS#3587536
- TypeSingle Family
- Listing Status Active
- CountyCamden
- CityCamdenton
- AreaF
- NeighborhoodCamelot Estates
- Zip65020
- Style
- Year Built2025
- Taxes$ 23
- Price$ 335,000
- Bedrooms3
- Full Bathrooms2
- Half Bathrooms0
- Sqr Footage1527
Data Source:
Lake of the Ozarks MLS (LOBR)
Property Description
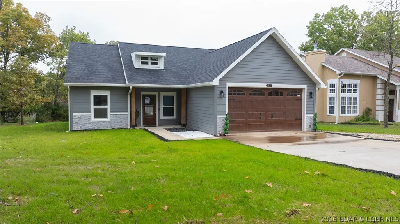
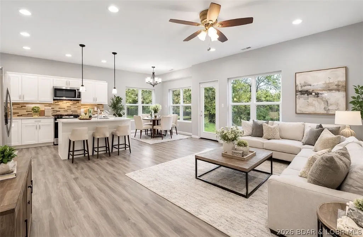
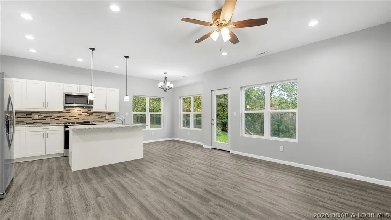
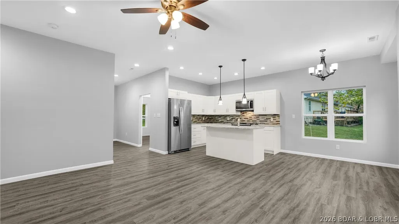
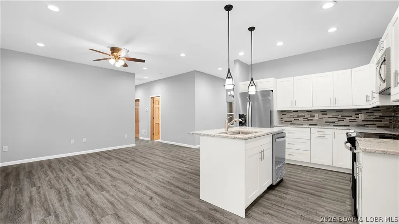
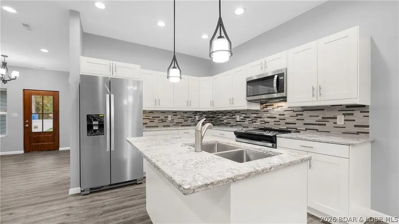
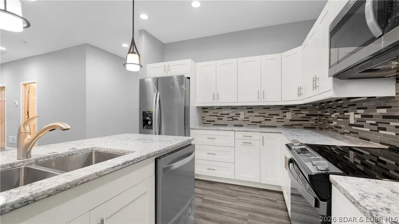
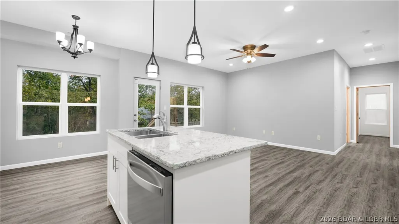
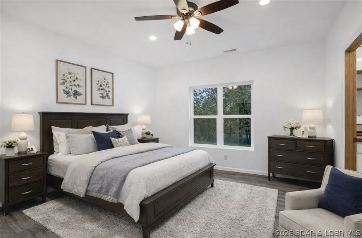
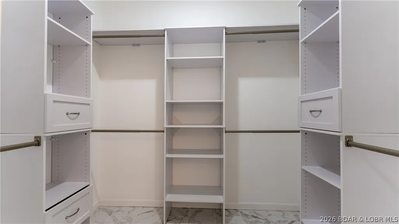
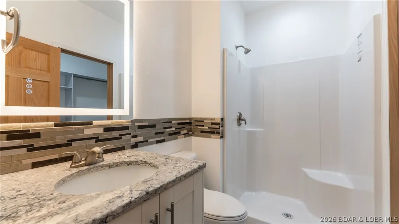
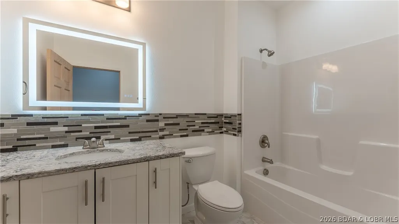
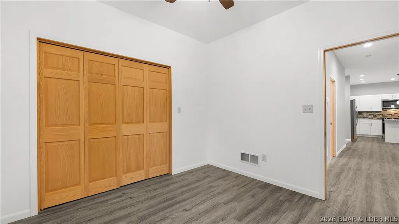
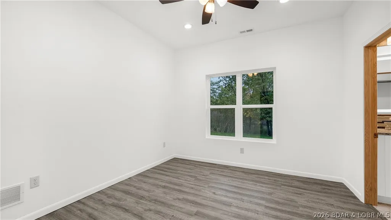
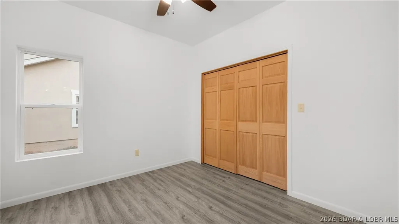
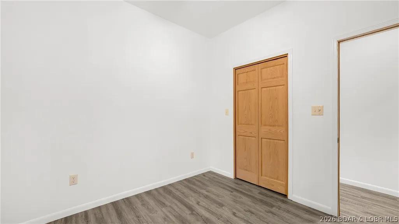
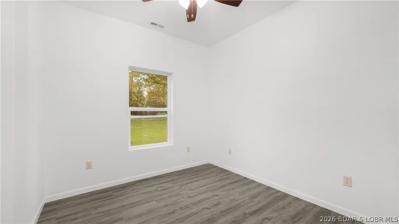
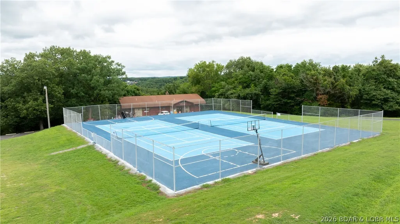
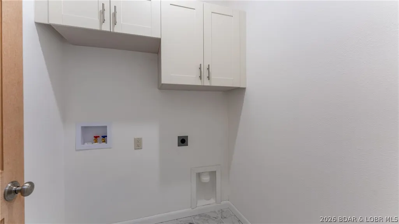
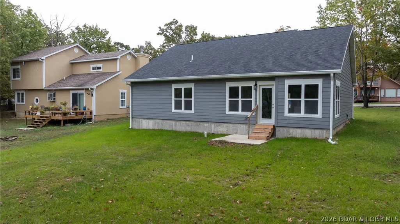
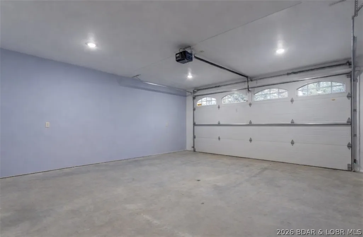
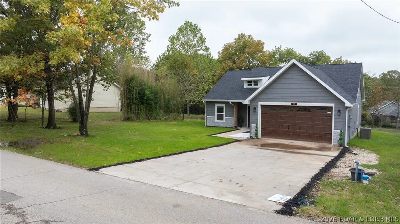
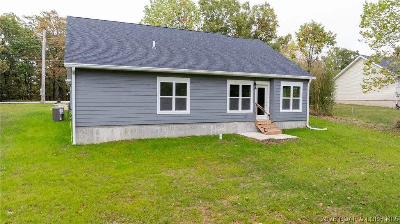
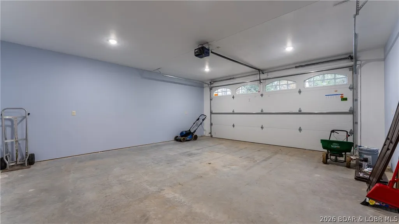
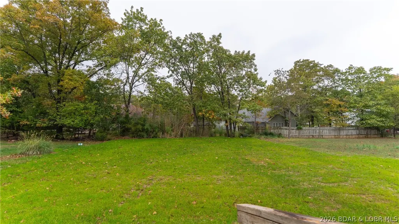
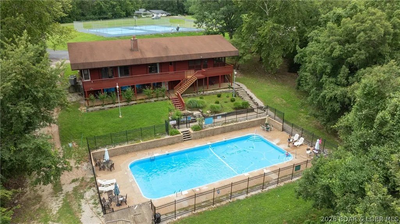
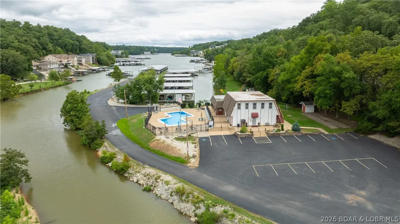
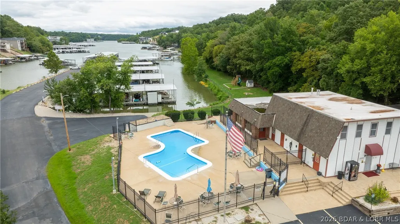
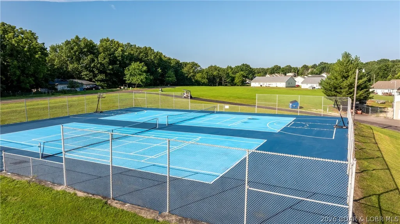
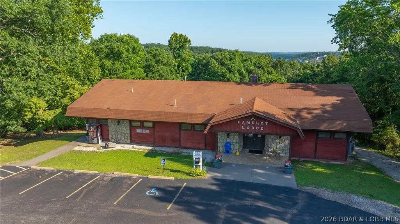
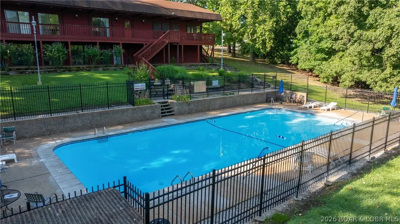
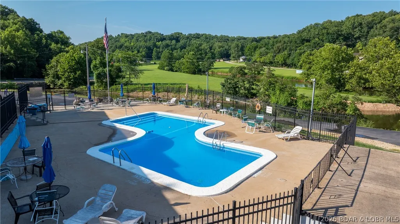
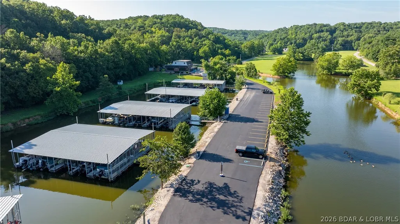
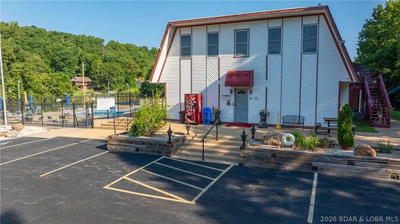
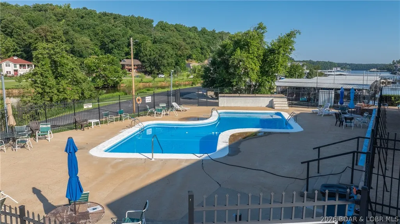
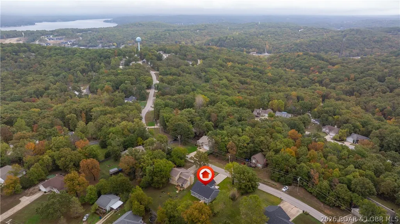
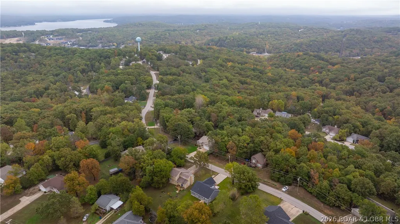
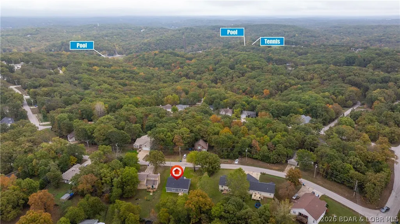
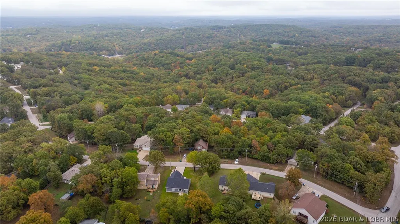
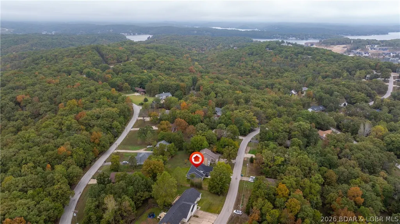
Picture summer evenings around a firepit, room for kids and pets to run, weekend BBQs with friends, or even creating your own outdoor oasis with a pool, garden, outdoor kitchen, or entertaining patio—this huge flat backyard gives you the freedom to design the lifestyle you’ve been dreaming about. Located in a fabulous family-friendly neighborhood within the highly sought-after Camdenton School District, this brand-new 2025 home combines modern style with everyday comfort. Residents enjoy incredible community amenities including a clubhouse, two community pools, lake access, fishing, tennis courts, horse stables, and more, all just minutes from shopping, dining, golf, and the fun of Lake of the Ozarks. Inside, this beautifully designed 3-bedroom, 2-bath home offers approx. 1,527 sq. ft. with an open-concept layout, granite countertops, tile accents, and stainless steel appliances. The spacious living area is perfect for gathering, while the private primary suite features a spa-like bath and custom walk-in closet. Complete with a covered front porch, oversized foyer, attached 2-car garage, motivated sellers, this NEW CONSTRUCTION, MOVE-IN READY IS JUST WAITING FOR YOU! Agent Owned
| Price History | |
|---|---|
| 5/21/2026 | Listed $359,000 |
| 6/13/2026 | 4$345,000 |
| 7/2/2026 | 2$339,000 |
| 8/31/2026 | 1$335,000 |
General Features
| Sewer | Public Sewer |
|---|---|
| HOA Fee | 475 |
| Association Fee Includes | Other,Road Maintenance,Reserve Fund |
| Tax Year | 2025 |
| Ownership | Fee Simple, |
| Community Features | Boat Facilities,Fitness Center,Other,Pool,Tennis Court(s),Clubhouse |
| Assoc Fee Paid Per | Annually |
| County | Camden |
| Property Type | Residential |
| HOA | true |
| Attached Garage | true |
| Subdivision Name | Camelot Estates |
| Garage Y/N | true |
| Status | Active |
| Directions | US-54 West towards Camdenton, turn right onto HWY 5 North, take the exit onto Bear Paw Rd, turn left onto Bear Paw Rd, turn right onto Buckingham Dr, home is on the left Please call Michael Keller at 573-434-0531 with any questions. |
| ModificationTimestamp | 2026-08-31T16:11:25.060-00:00 |
| City | Camdenton |
| High School District | Camdenton |
| Zoning Description | Residential |
| MLS Area | F |
| Lot Size Units | Acres |
| Property Attached Y/N | false |
| Tax Annual Amount | 23.93 |
| Lease Considered Y/N | false |
| Virtual Tour | https://vimeo.com/1194536178 |
| Standard Status | Active |
| Middle/Junior School District | Camdenton |
| Elementary School District | Camdenton |
| PostalCity | Camdenton |
| Legal Description | LOT 1232, PT LOT 1230, CAMELOT EST SEC 9, exact legal to govern Assmt Fee: $475.00 Spec Assmt: $0.00 Annl Taxes: $23.93 |
| Heating | Electric,Heat Pump |
| Cooling | Central Air |
| Property Subtype | Detached |
| Occupancy Type | Vacant |
| Property Sub Type Additional | Detached,Single Family Residence |
| Construction Materials | Vinyl Siding |
| Waterfront Features | Boat Ramp/Lift Access,Lake Privileges |
| Pool Features | Community |
| Year Built | 2025 |
| Year Built Details | 2025 |
| Appliances | Dishwasher,Disposal,Microwave,Range,Refrigerator,Water Softener Owned,Stove |
| Patio/Porch Features | Deck,Porch |
| Architectural Style | One Story |
| Stories Count | 1 |
| Levels | One |
| Full Baths | 2 |
| Garage Spaces | 2 |
Interior Features
| Air Conditioning Y/N | true |
|---|---|
| Heating Y/N | true |
| Fireplace Y/N | false |
| Interior Amenities | Attic,Ceiling Fan(s),Unfurnished,Walk-In Closet(s) |
| Fireplace Features | None |
| Total Bedrooms | 3 |
| Total Baths | 2 |
| Flooring | Luxury Vinyl Plank |
| Furnished Y/N | Unfurnished |
Exterior Features
| Parking Features | Attached,Garage,Garage Door Opener,Insulated Garage |
|---|---|
| Water Source | Public |
| Lot Dimensions | 78x160x78x160 |
| Road Surface Type | Asphalt,Paved |
| Waterfront Y/N | false |
| Building Area Total | 1527 |
| Exterior Amenities | Boat Ramp,Concrete Driveway,Deck,Porch |
| Inclusions | Oven/range, Refrigerator, Microwave |
| Foundation Details | Slab |
Amenities
- Foreclosure
- Views
- Short Sale
- New Construction
- Adult 55+
- Lease To Own
- No HOA Fees
- Furnished
- Primary On Main
- Air Conditioning
- Seller Finance
- Green
- Fixer Upper
- Horse
- Golf
- Fireplace
- Deck
- Garage
- Basement
- Pool
Property vs Single Family Average in 65020
Price
Taxes
Year Built
In The Neighborhood
Camdenton
$ 299,000
- Type
- Single Family
- Size
- 2,080 SqFt
- Rooms
- 3 Beds + 2.5 Baths
Keller Williams L.O. Realty
Open House
Camdenton
$ 320,000
- Type
- Single Family
- Size
- 2,597 SqFt
- Rooms
- 3 Beds + 3.5 Baths
EXP Realty, LLC
Camdenton
$ 275,000
- Type
- Single Family
- Size
- 1,560 SqFt
- Rooms
- 3 Beds + 2 Baths
RE/MAX Lake of the Ozarks
 These Properties are provided courtesy of Broker Reciprocity/IDX Lake Of The Ozarks Board of REALTORS® and Bagnell Dam Association of REALTORS® MLS, Inc. Multiple Listing Service. This information is copyrighted by The Lake Of The Ozarks Board of REALTORS® and The Bagnell Dam Association of REALTORS® MLS, Inc. Multiple Listing Service. Information is being provided for consumers' personal, non-commercial use and may not be used for any purpose other than to identify prospective properties
