

Address
30 Berkshire Circle, Camdenton, MO
Price
$ 275,000
Property Attributes
- MLS#3588545
- TypeSingle Family
- Listing Status Pending
- CountyCamden
- CityCamdenton
- AreaF
- NeighborhoodCamelot Estates
- Zip65020
- Style
- Year Built1979
- Taxes$ 938
- Price$ 275,000
- Bedrooms3
- Full Bathrooms2
- Half Bathrooms0
- Sqr Footage1560
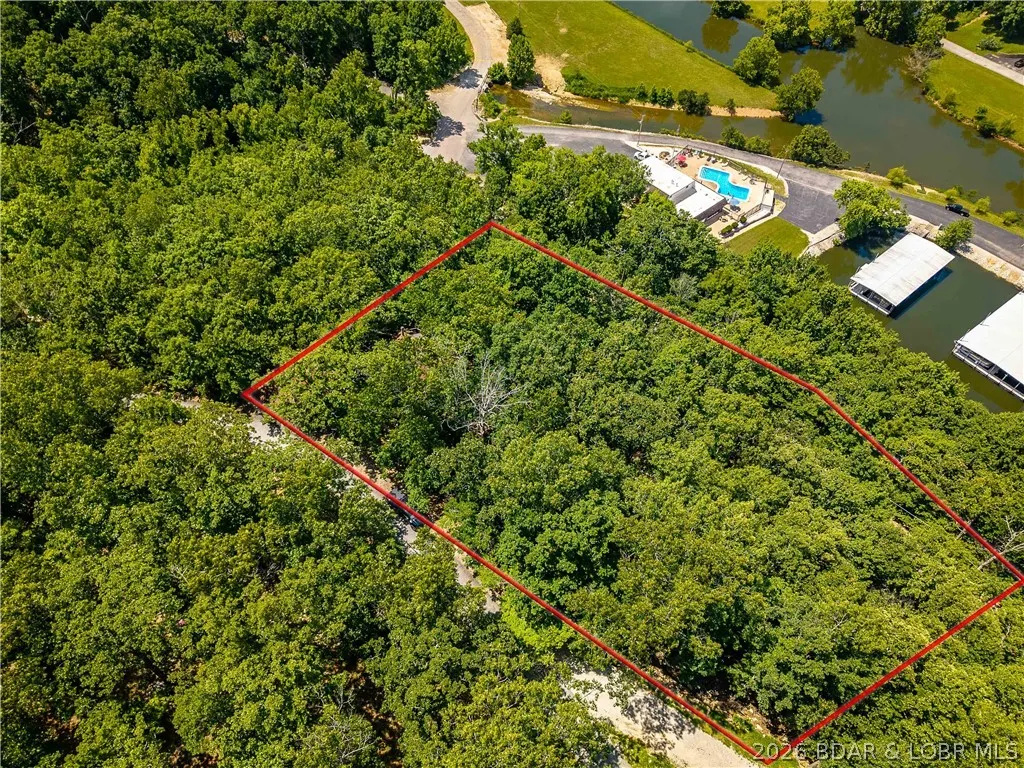
- Lot Size0.66 Acres
Data Source:
Lake of the Ozarks MLS (LOBR)
Property Description
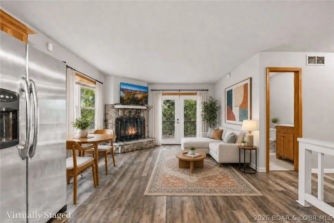
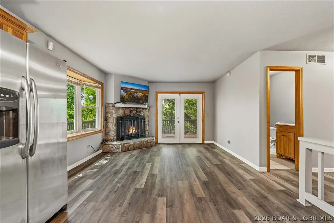
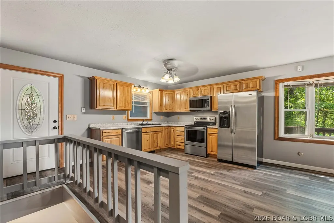
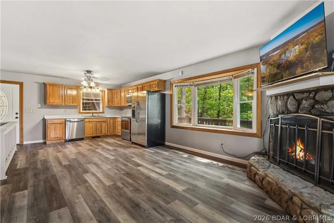
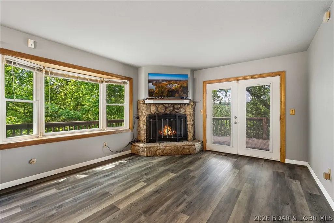
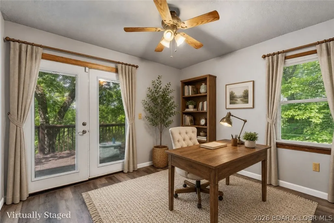
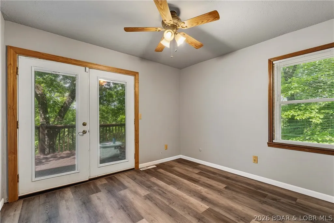
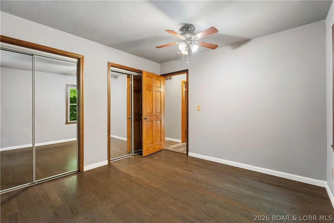
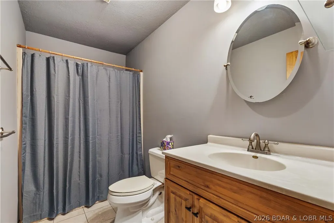
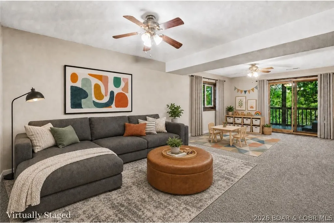
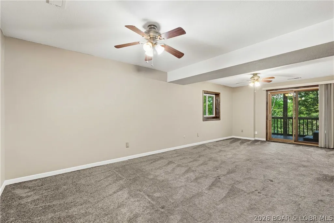
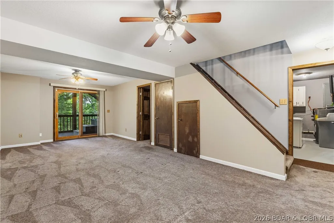
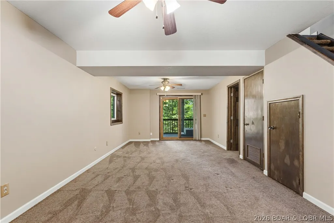
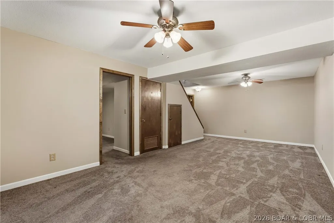
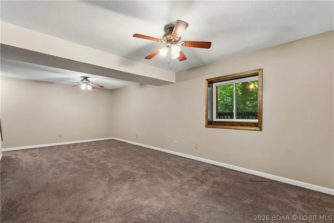
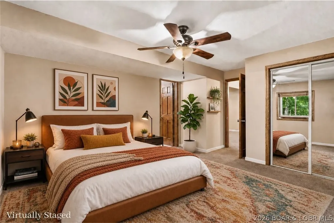
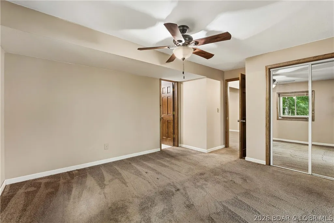
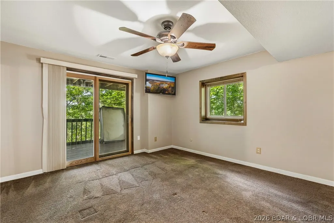
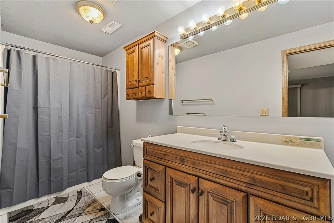
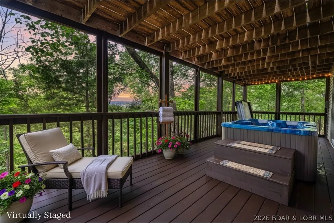
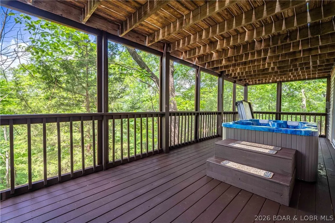
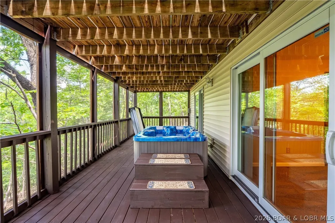
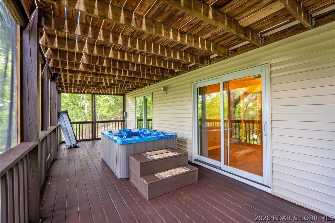
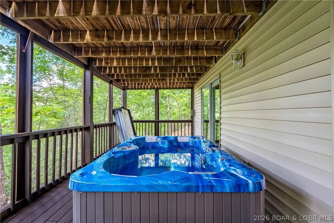
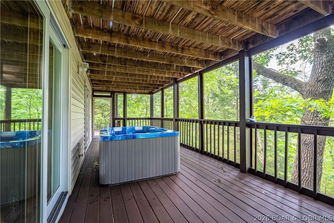
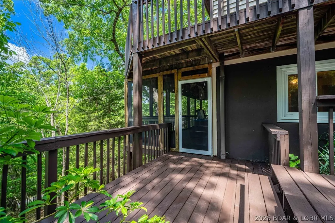
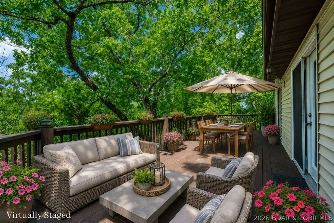
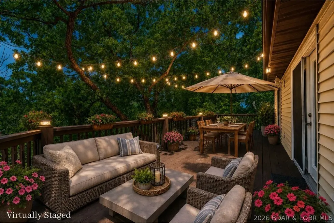
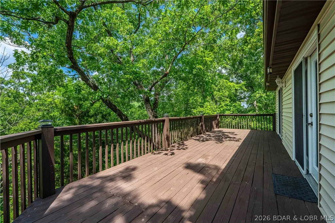
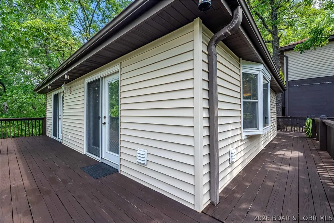
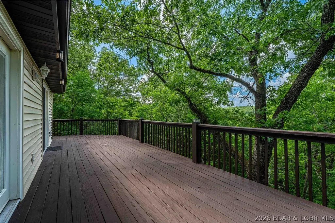
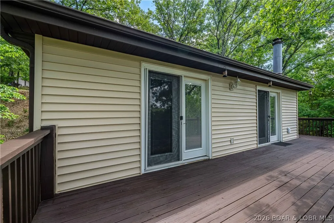
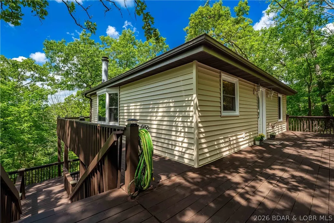
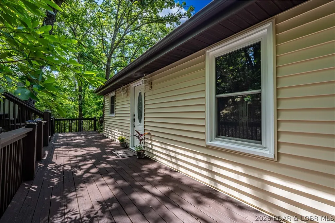
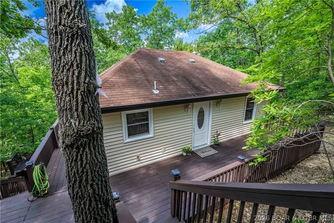
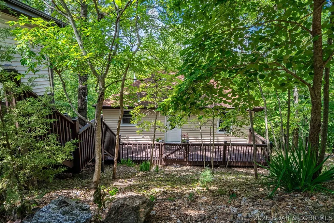
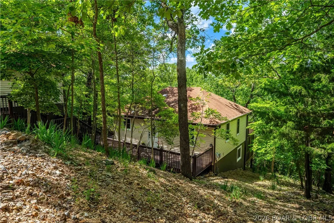
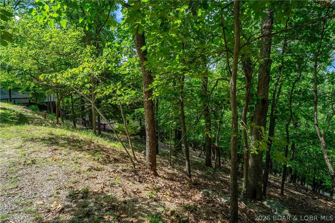
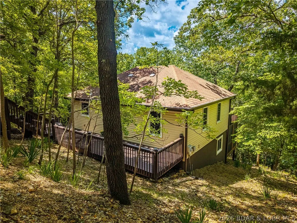
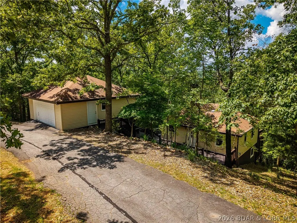
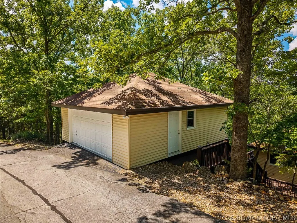
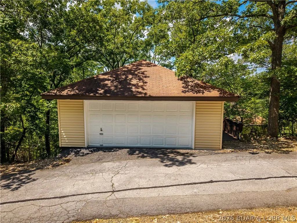
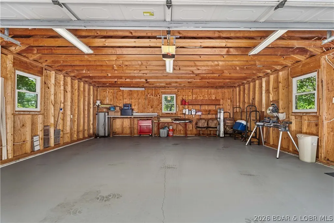
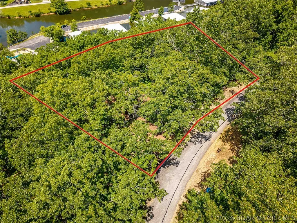
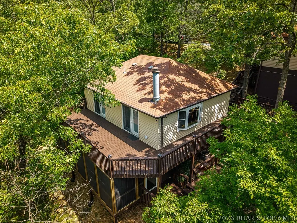
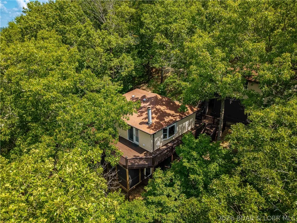
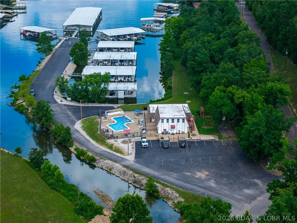
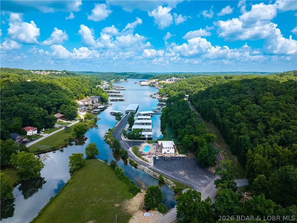
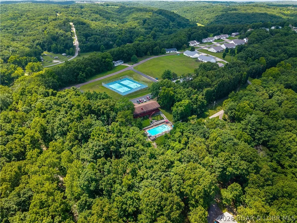
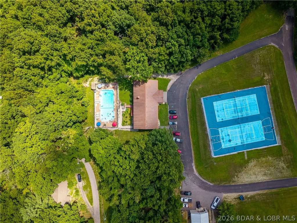
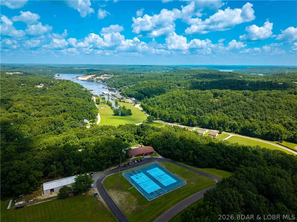
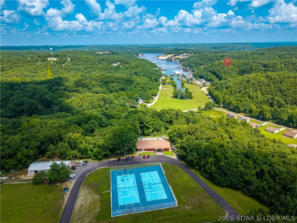
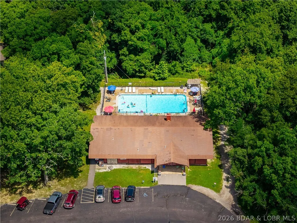
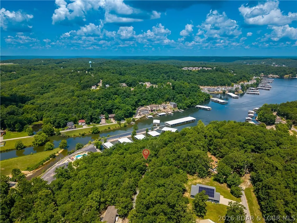
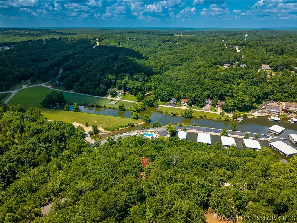
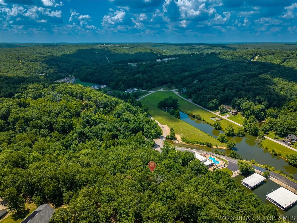
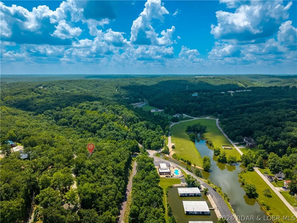
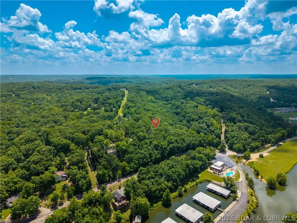
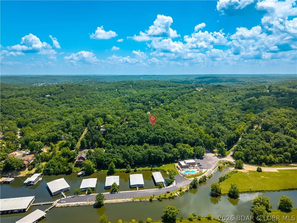
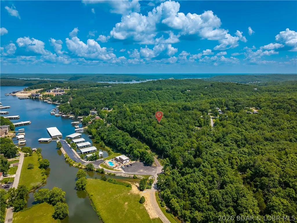
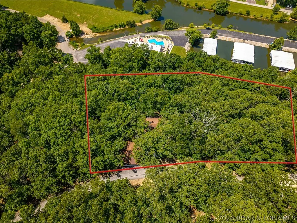
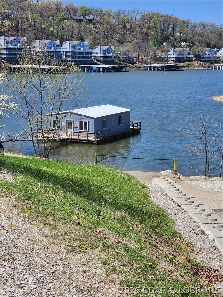
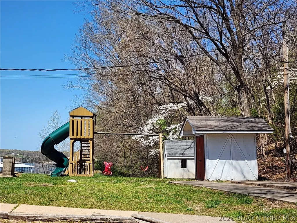
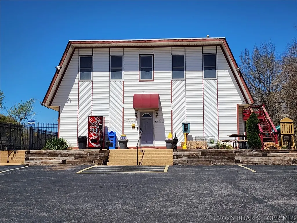
Welcome home to the perfect blend of comfort, outdoor living, and resort-style amenities! Situated on a spacious double lot, this 3-bedroom, 2-bath home offers room to relax, entertain, and enjoy every season. Step outside to your freshly stained screened-in porch and open deck—ideal for morning coffee, evening BBQs, or soaking in the private hot tub under the stars. A detached two-car garage provides plenty of space for vehicles, lake toys, or a workshop. Whether you're looking for a full-time residence, weekend retreat, or investment opportunity, this property checks all the boxes. The HOA offers outstanding amenities including an enclosed floating fishing dock, community boat docks, boat trailer storage, two outdoor swimming pools, a clubhouse, basketball court, tennis and pickleball courts, plus expansive green space for recreation and gatherings. Enjoy the best of outdoor living with easy access to boating, fishing, swimming, and endless opportunities to make memories. This is more than a home—it's a lifestyle waiting for you! BRAND NEW HVAC just installed!!
| Price History | |
|---|---|
| 7/10/2026 | Listed $275,000 |
General Features
| Sewer | Shared Septic |
|---|---|
| HOA Fee | 950 |
| Association Fee Includes | Cable TV,Road Maintenance,Water,Sewer |
| Tax Year | 2025 |
| Ownership | Fee Simple, |
| Community Features | Boat Facilities,Clubhouse,Playground,Pickleball,Pool,Tennis Court(s),Community Pool |
| Assoc Fee Paid Per | Annually |
| County | Camden |
| Property Type | Residential |
| HOA | true |
| Attached Garage | false |
| Subdivision Name | Camelot Estates |
| Possible Use | Residential |
| Garage Y/N | true |
| Status | Pending |
| Directions | Take Hwy 5 to Bear Paw, Right on Camelot Dr, Right onto Mayfair, Left onto Bershire Circle just after the Pool. Home will be on your left. Berkshire Circle is a one way street. |
| ModificationTimestamp | 2026-09-12T00:15:45.897-00:00 |
| City | Camdenton |
| High School District | Camdenton |
| Zoning Description | Residential |
| MLS Area | F |
| Lot Size Units | Acres |
| Property Attached Y/N | false |
| Tax Annual Amount | 938.43 |
| Lease Considered Y/N | false |
| Virtual Tour | https://www.propertypanorama.com/instaview/loo/3588545 |
| Standard Status | Pending |
| Middle/Junior School District | Camdenton |
| Elementary School District | Camdenton |
| PostalCity | Camdenton |
| Legal Description | LOT 111 & 112 |
| AttributionContact | (573) 302-2300 |
| Heating | Electric,Forced Air |
| Cooling | Central Air |
| Possession | Closing & Funding |
| Property Subtype | Detached |
| Occupancy Type | Vacant |
| Property Sub Type Additional | Detached,Single Family Residence |
| Construction Materials | Vinyl Siding |
| Waterfront Features | Boat Ramp/Lift Access,Cove,Other,Lake Privileges |
| Pool Features | Community |
| Security Features | Security System |
| Exclusions | Personal Items |
| Property Condition | Updated/Remodeled |
| Year Built Effective | 2026 |
| Year Built | 1979 |
| Year Built Details | 1979 |
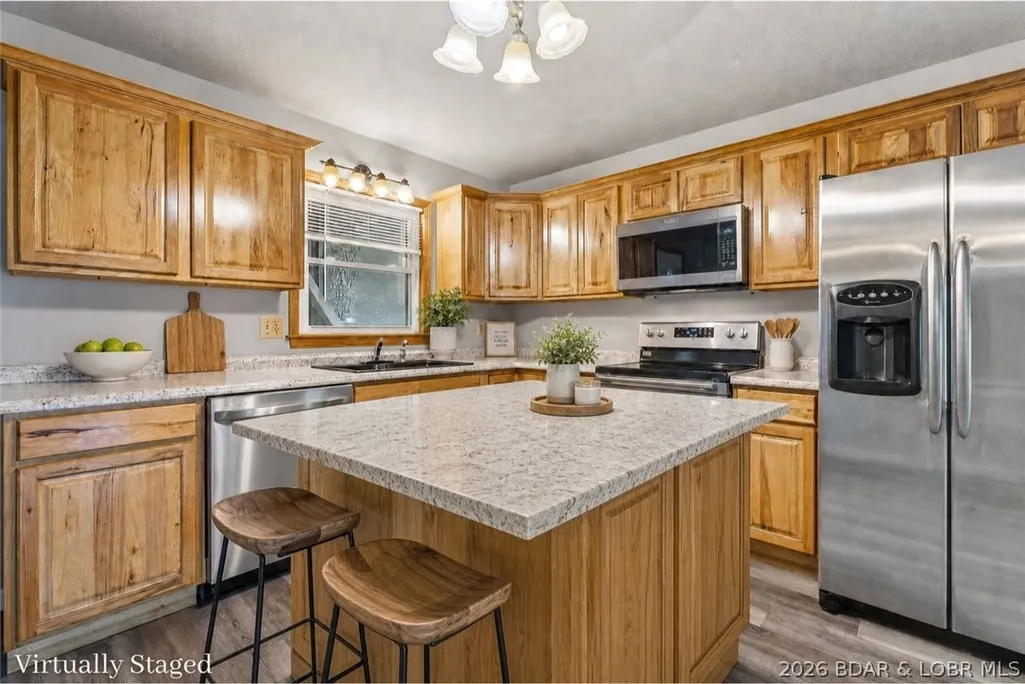
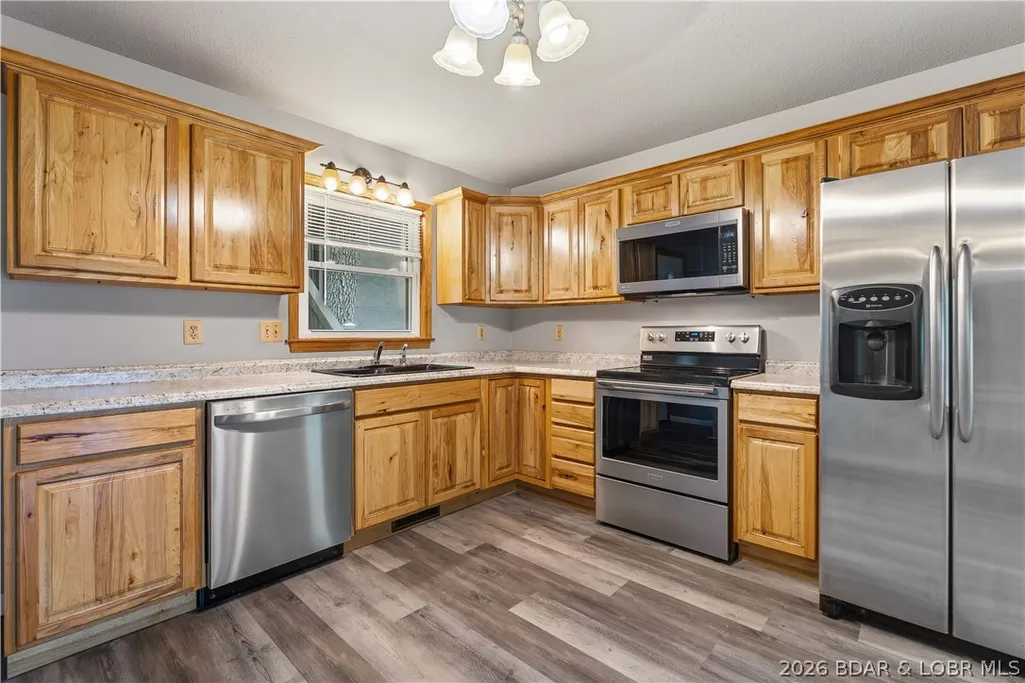
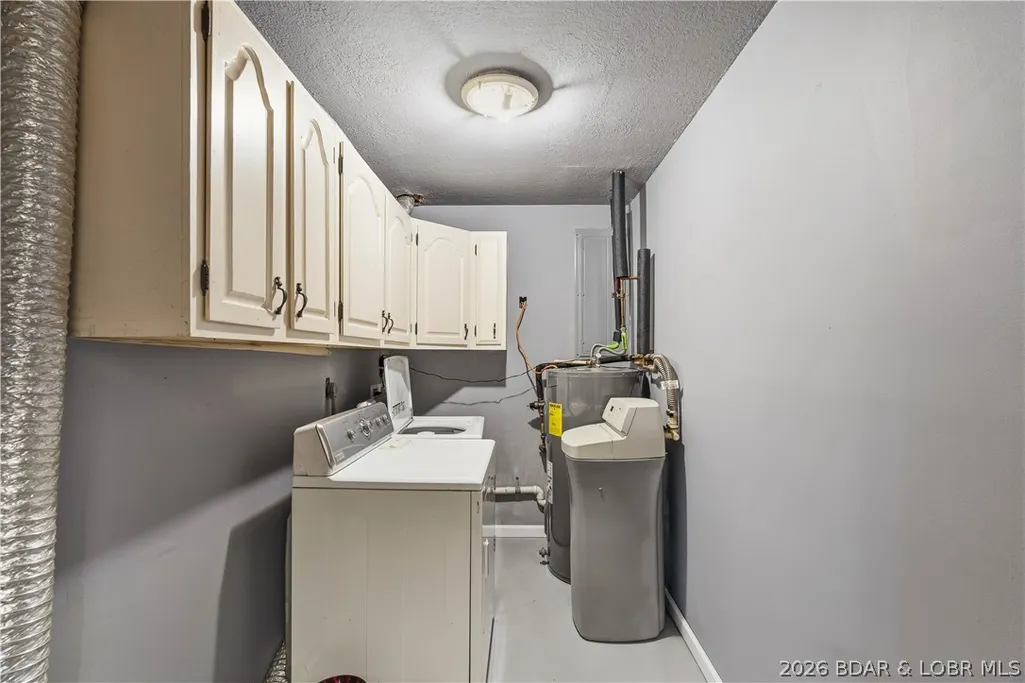
| Appliances | Dryer,Dishwasher,Disposal,Range,Refrigerator,Stove,Washer |
| Patio/Porch Features | Covered,Deck,Open,Screened |
| Architectural Style | Ranch |
| Stories Count | 1 |
| Full Baths | 2 |
| Garage Spaces | 2 |
| Spa Features | Hot Tub |
Interior Features
| Basement (Y/N) | true |
|---|---|
| Air Conditioning Y/N | true |
| Heating Y/N | true |
| Fireplace Y/N | true |
| LivingAreaSource | Assessor |
| Interior Amenities | Ceiling Fan(s),Fireplace,Hot Tub/Spa |
| Basement | Finished |
| Fireplace Features | One,Wood Burning |
| Total Bedrooms | 3 |
| Total Baths | 2 |
| Total Fireplaces | 1 |
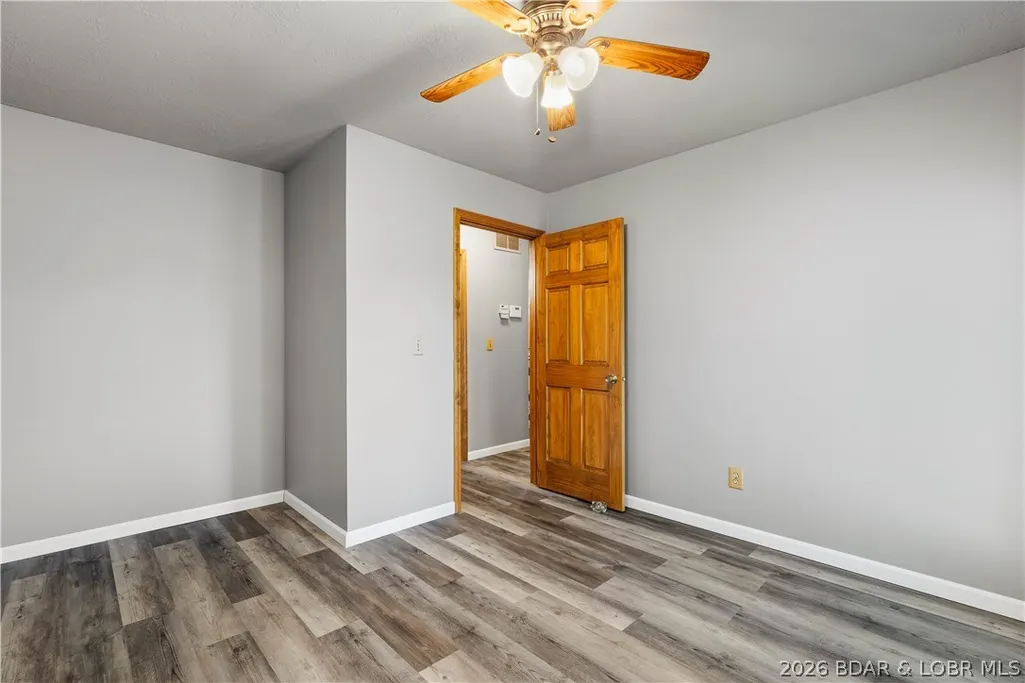
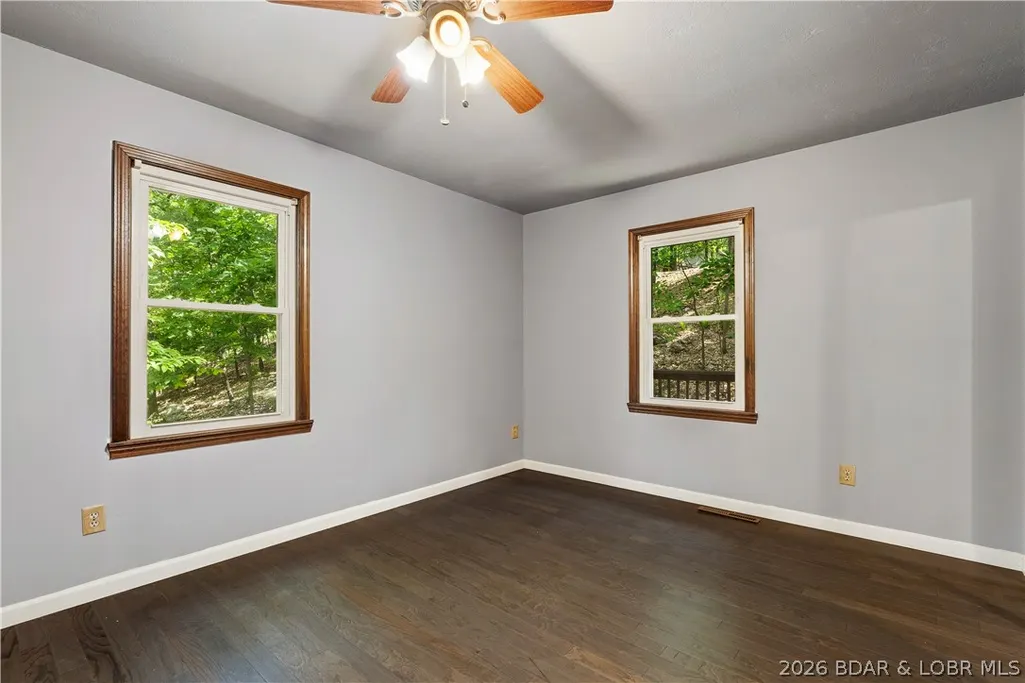
| Flooring | Luxury Vinyl Plank |
| Window Features | Storm Window(s) |
Exterior Features
| Parking Features | Detached,Garage,Garage Door Opener |
|---|---|
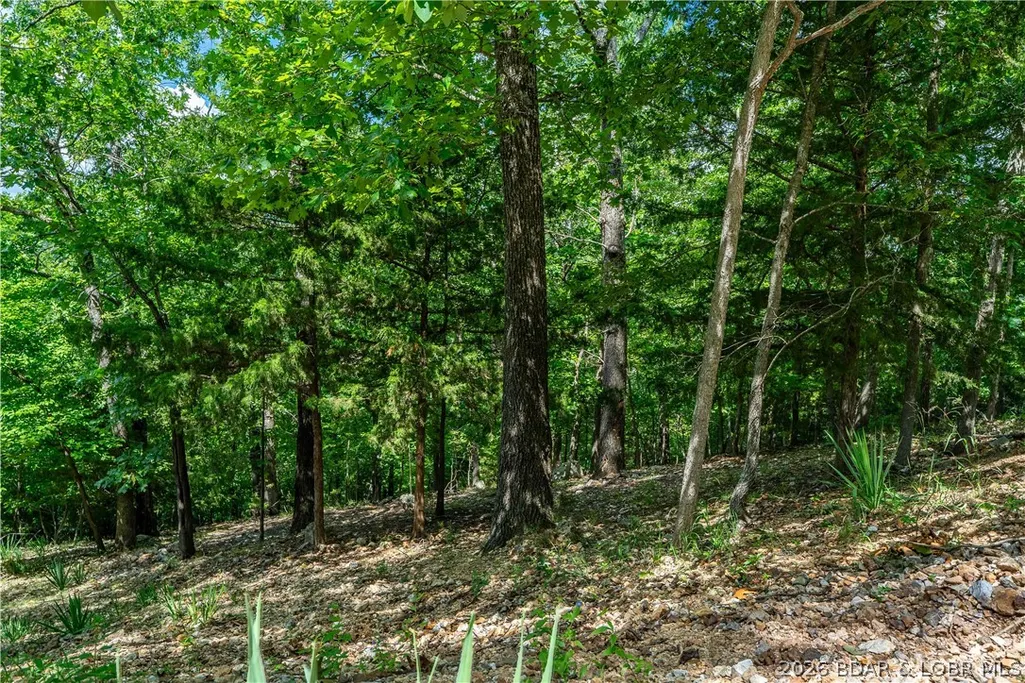
| Lot Features | Acreage,Wooded |
| Water Source | Community/Coop |
| Lot Size Area | 0.66 |
| Spa | true |
| Lot Dimensions | Irreg |
| Lot Size Acres | 0.66 |
| Road Surface Type | Asphalt,Paved |
| Waterfront Y/N | true |
| Building Area Total | 1560 |
| Exterior Amenities | Deck,Gravel Driveway,Hot Tub/Spa |
| Inclusions | Refrigerator, Dishwasher, Microwave, Stove, Washer & Dryer |
| Foundation Details | Basement |
| Door Features | Storm Door(s) |
Amenities
- Foreclosure
- Views
- Short Sale
- New Construction
- Adult 55+
- Lease To Own
- No HOA Fees
- Furnished
- Primary On Main
- Air Conditioning
- Seller Finance
- Green
- Fixer Upper
- Horse
- Golf
- Fireplace
- Deck
- Garage
- Basement
- Pool
Property vs Single Family Average in 65020
Price
Taxes
Year Built
In The Neighborhood
Camdenton
$ 299,000
- Type
- Single Family
- Size
- 2,080 SqFt
- Rooms
- 3 Beds + 2.5 Baths
Keller Williams L.O. Realty
Open House
Camdenton
$ 320,000
- Type
- Single Family
- Size
- 2,597 SqFt
- Rooms
- 3 Beds + 3.5 Baths
EXP Realty, LLC
Camdenton
$ 155,000
- Type
- Single Family
- Size
- 1,392 SqFt
- Rooms
- 3 Beds + 1 Baths
Keller Williams L.O. Realty
 These Properties are provided courtesy of Broker Reciprocity/IDX Lake Of The Ozarks Board of REALTORS® and Bagnell Dam Association of REALTORS® MLS, Inc. Multiple Listing Service. This information is copyrighted by The Lake Of The Ozarks Board of REALTORS® and The Bagnell Dam Association of REALTORS® MLS, Inc. Multiple Listing Service. Information is being provided for consumers' personal, non-commercial use and may not be used for any purpose other than to identify prospective properties
