

Address
999 Imperial Point Drive, Four Seasons, MO
Price
$ 1,160,000
Property Attributes
- MLS#3588898
- TypeSingle Family
- Listing Status Contingent
- CountyCamden
- CityFour Seasons
- AreaB
- NeighborhoodImperial Point
- Zip65049
- Style
- Year Built1990
- Taxes$ 3467
- Price$ 1,160,000
- Bedrooms5
- Full Bathrooms3
- Half Bathrooms1
- Sqr Footage3134
Data Source:
Lake of the Ozarks MLS (LOBR)
Property Description
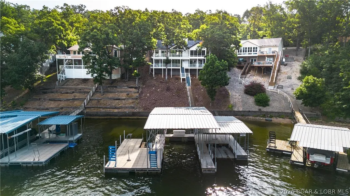
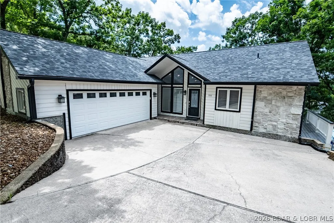
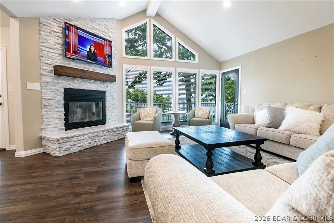
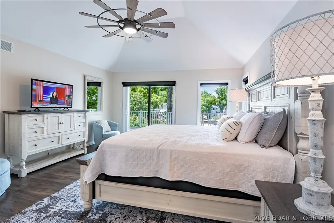
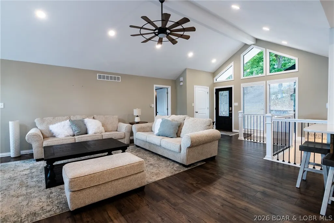
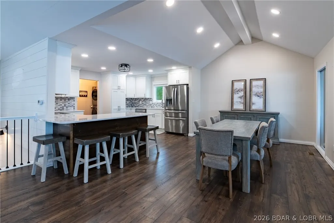
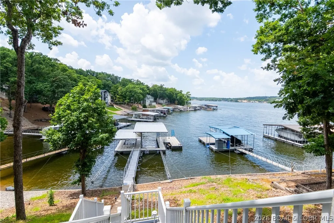
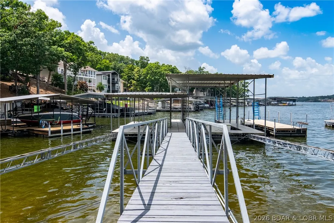
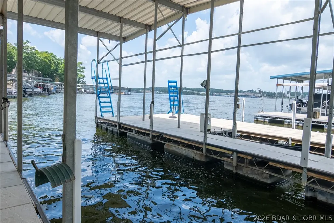
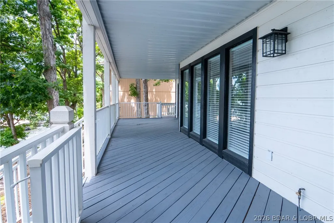
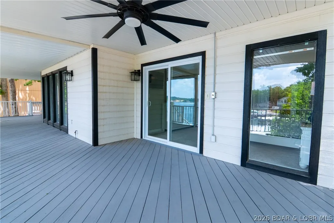
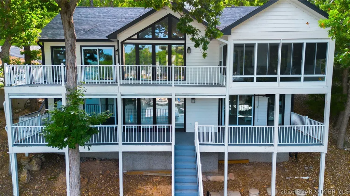
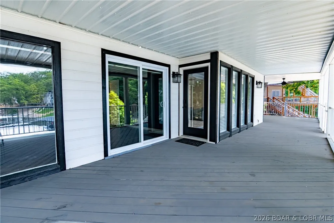
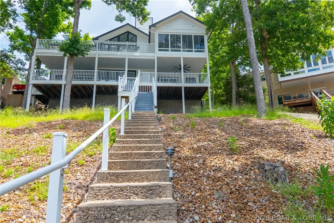
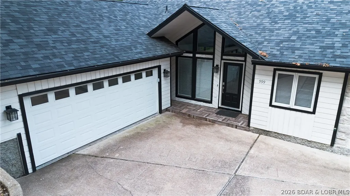
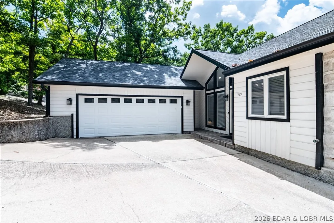
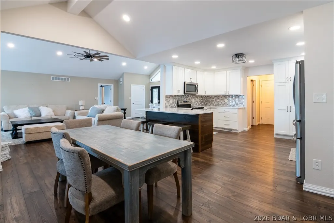
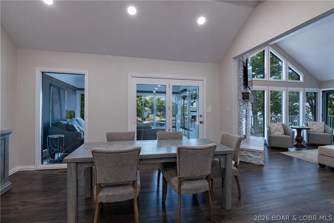
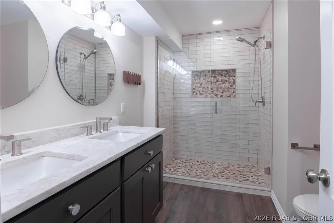
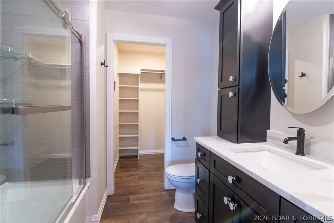
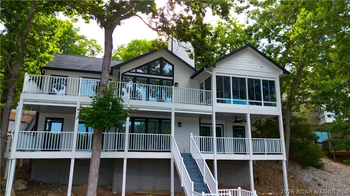
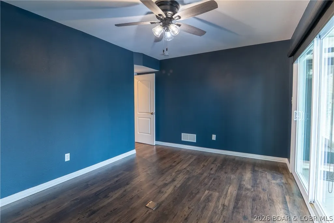
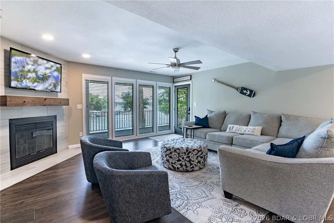
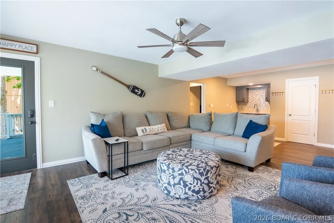
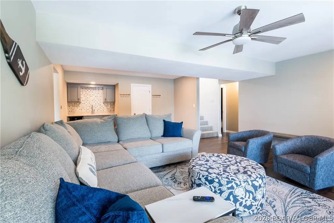
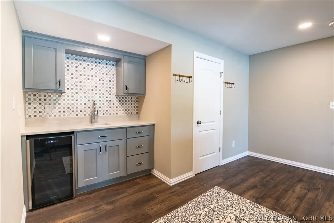
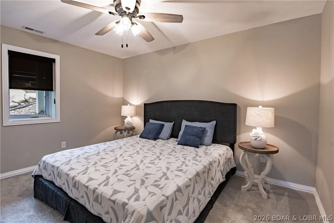
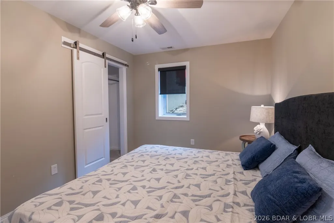
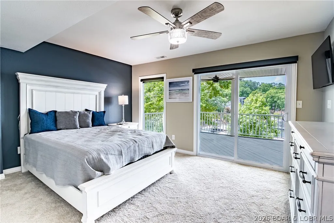
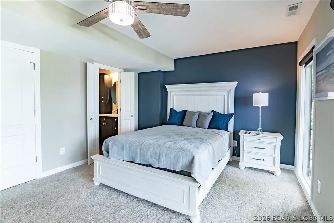
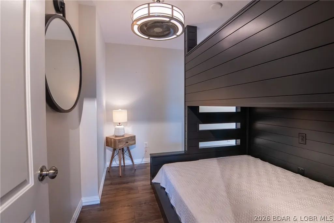
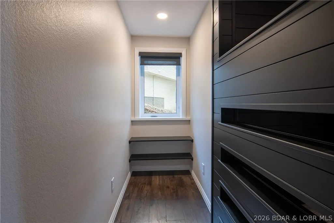
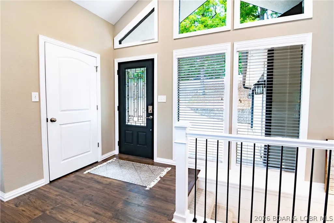
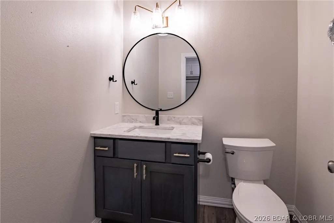
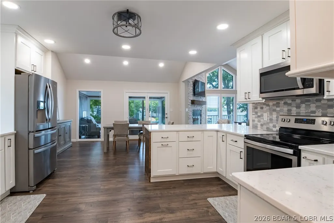
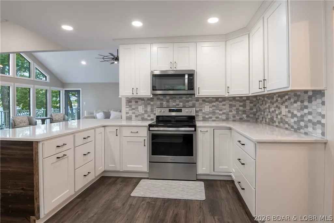
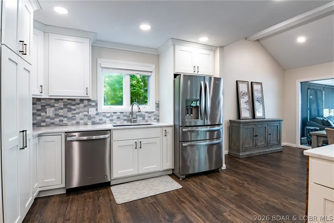
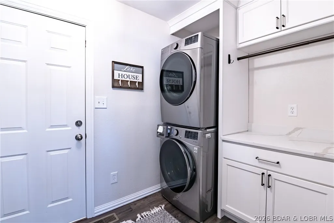
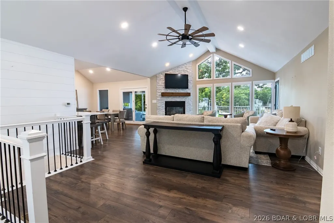
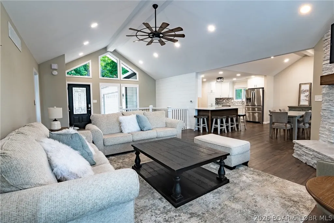
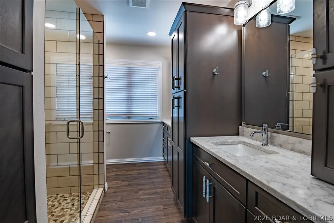
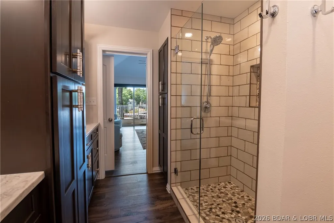
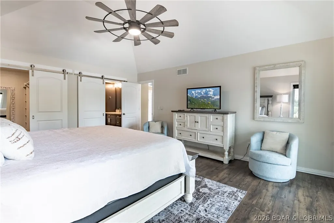
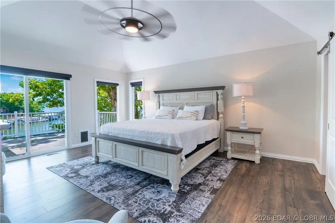
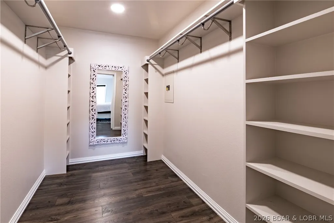
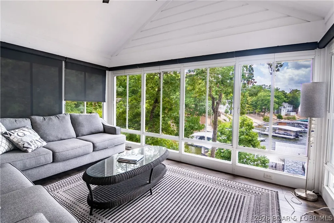
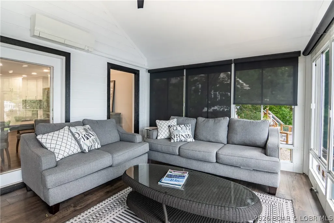
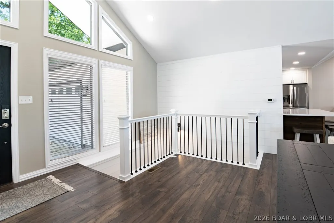
This beautifully remodeled 5-bedroom, 4-bath home in the Village of Four Seasons captures breathtaking main channel views while enjoying the protection of a deep-water cove. With over 3,100 sq ft, multiple living areas & a refreshing coastal-inspired design, there's plenty of room for family/friends to gather. Nearly $170,000 in upgrades completed in 2025 have transformed this home into a true turnkey retreat. The impressive list includes 3 beautifully renovated bathrooms, custom bunk room, quartz countertops, new flooring, fresh interior paint, updated lighting/plumbing fixtures, remote shades, wet bar with quartz tops, added walk-in closets/organizers, new water heater, electronic locks, & more. Spend more time enjoying the lake and less time working on projects. The spacious primary suite features a luxurious bath with soaking tub and walk-in closet, while the climate-controlled sunroom, fireplaces, expansive lakefront decks & multiple gathering spaces make this home ideal for entertaining in every season. Outside, concrete dock offers 2 boat slips, PWC slips, & easy access to great boating! All of this located with use of the amenities the Village of Four Seasons is known for.
| Price History | |
|---|---|
| 7/22/2026 | Listed $1,195,000 |
| 8/26/2026 | 3$1,160,000 |
General Features
| Sewer | Septic Tank |
|---|---|
| HOA Fee | 897 |
| Association Fee Includes | Other,Reserve Fund |
| Tax Year | 2025 |
| Ownership | Fee Simple, |
| Community Features | Boat Facilities,Clubhouse,Fitness Center,Playground,Pool,Tennis Court(s),Community Pool |
| Assoc Fee Paid Per | Annually |
| County | Camden |
| Property Type | Residential |
| HOA | true |
| Attached Garage | true |
| Subdivision Name | Imperial Point |
| Possible Use | Residential |
| Garage Y/N | true |
| Status | Contingent |
| Directions | HH to right on Bittersweet, to right on Anemone, to left on 1st Imperial Point to home on the left. |
| ModificationTimestamp | 2026-09-14T14:57:41.627-00:00 |
| City | Four Seasons |
| High School District | School Of The Osage |
| Zoning Description | Residential |
| MLS Area | B |
| Lot Size Units | Acres |
| Property Attached Y/N | false |
| Tax Annual Amount | 3467 |
| Lease Considered Y/N | false |
| Virtual Tour | https://www.propertypanorama.com/instaview/loo/3588898 |
| Standard Status | Active Under Contract |
| Middle/Junior School District | School Of The Osage |
| Elementary School District | School Of The Osage |
| PostalCity | Four Seasons |
| Legal Description | Lot 65 Imperial Point Camden County MO, Exact legal to govern. |
| AttributionContact | (573) 365-6868 |
| Heating | Electric,Forced Air |
| Cooling | Central Air |
| Utilities | High Speed Internet Available |
| Property Subtype | Detached |
| Occupancy Type | Vacant |
| Property Sub Type Additional | Detached,Single Family Residence |
| Construction Materials | Fiber Cement |
| Waterfront Features | Cove,Lake Front,Seawall |
| View | Channel |
| Pool Features | Community,Indoor |
| Roof | Architectural,Shingle |
| Property Condition | Updated/Remodeled |
| Year Built Effective | 2025 |
| Year Built | 1990 |
| Contingency | Appraisal,Finance |
| Year Built Details | 1990 |
| Appliances | Dryer,Dishwasher,Disposal,Microwave,Range,Refrigerator,Water Softener Owned,Stove,Washer |
| Patio/Porch Features | Covered,Deck,Open |
| Architectural Style | Two Story |
| Stories Count | 2 |
| Levels | Two |
| Accessibility | Low Threshold Shower |
| Full Baths | 3 |
| Garage Spaces | 2 |
Interior Features
| Basement (Y/N) | true |
|---|---|
| Air Conditioning Y/N | true |
| Heating Y/N | true |
| Fireplace Y/N | true |
| LivingAreaSource | Owner |
| Interior Amenities | Wet Bar,Ceiling Fan(s),Furnished,Fireplace,Pantry,Cable TV,Vaulted Ceiling(s),Walk-In Closet(s),Walk-In Shower,Window Treatments |
| Basement | Finished,Walk-Out Access |
| Fireplace Features | Two |
| Half Baths | 1 |
| Total Bedrooms | 5 |
| Total Baths | 4 |
| Total Fireplaces | 2 |
| Flooring | Luxury Vinyl Plank,Tile |
| Furnished Y/N | Furnished |
| Window Features | Window Treatments |
Exterior Features
| Parking Features | Attached,Garage |
|---|---|
| Lot Features | Lake Front,Sloped,Views |
| Water Source | Public |
| Lot Dimensions | 82X172X68X180 |
| Road Surface Type | Asphalt,Paved |
| Waterfront Y/N | true |
| Building Area Total | 3134 |
| Exterior Amenities | Concrete Driveway,Deck,Other |
| Inclusions | Appliances, Dock, PWC lifts, Furniture per inventory |
| Foundation Details | Poured |
Amenities
- Foreclosure
- Views
- Short Sale
- New Construction
- Adult 55+
- Lease To Own
- No HOA Fees
- Furnished
- Primary On Main
- Air Conditioning
- Seller Finance
- Green
- Fixer Upper
- Horse
- Golf
- Fireplace
- Deck
- Garage
- Basement
- Pool
Property vs Single Family Average in 65049
Price
Taxes
Year Built
 These Properties are provided courtesy of Broker Reciprocity/IDX Lake Of The Ozarks Board of REALTORS® and Bagnell Dam Association of REALTORS® MLS, Inc. Multiple Listing Service. This information is copyrighted by The Lake Of The Ozarks Board of REALTORS® and The Bagnell Dam Association of REALTORS® MLS, Inc. Multiple Listing Service. Information is being provided for consumers' personal, non-commercial use and may not be used for any purpose other than to identify prospective properties
