


Address
145 Owls Roost Lane, Lake Ozark, MO
Price
$ 579,000
Property Attributes
- MLS#3588464
- TypeSingle Family
- Listing Status Contingent
- CountyCamden
- CityLake Ozark
- AreaA
- NeighborhoodHorseshoe Bend #5
- Zip65049
- Style
- Taxes$ 2347
- Price$ 579,000
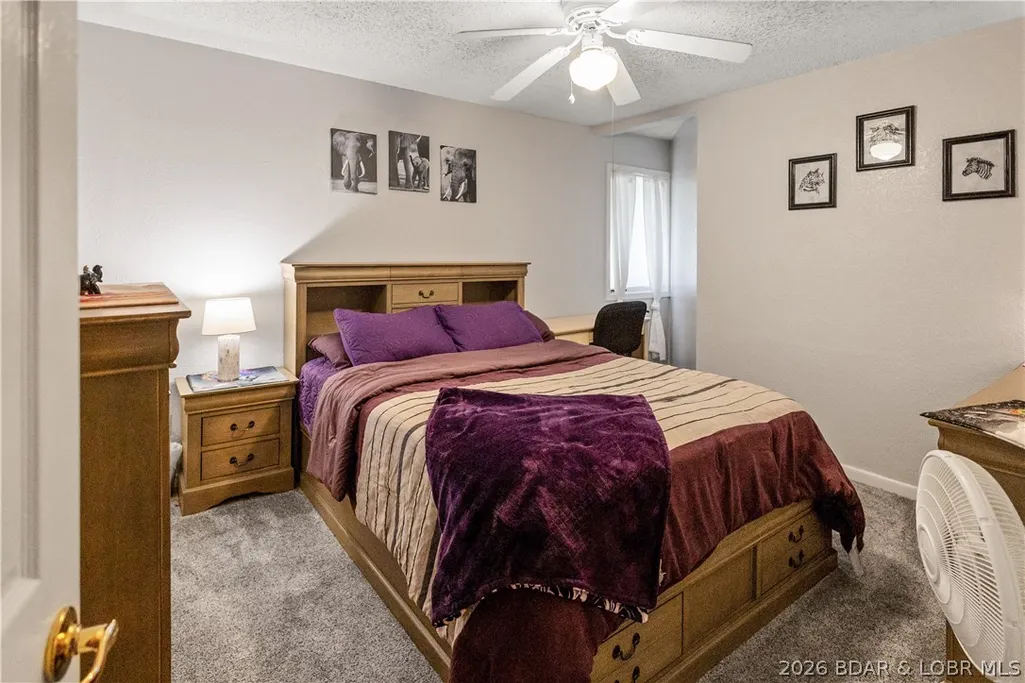
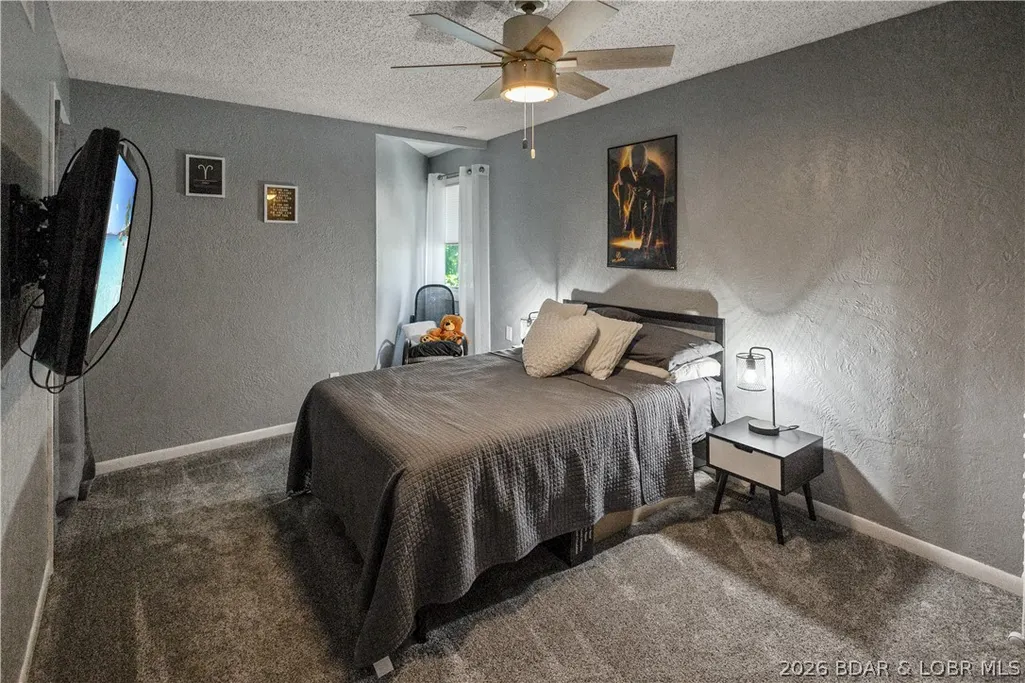
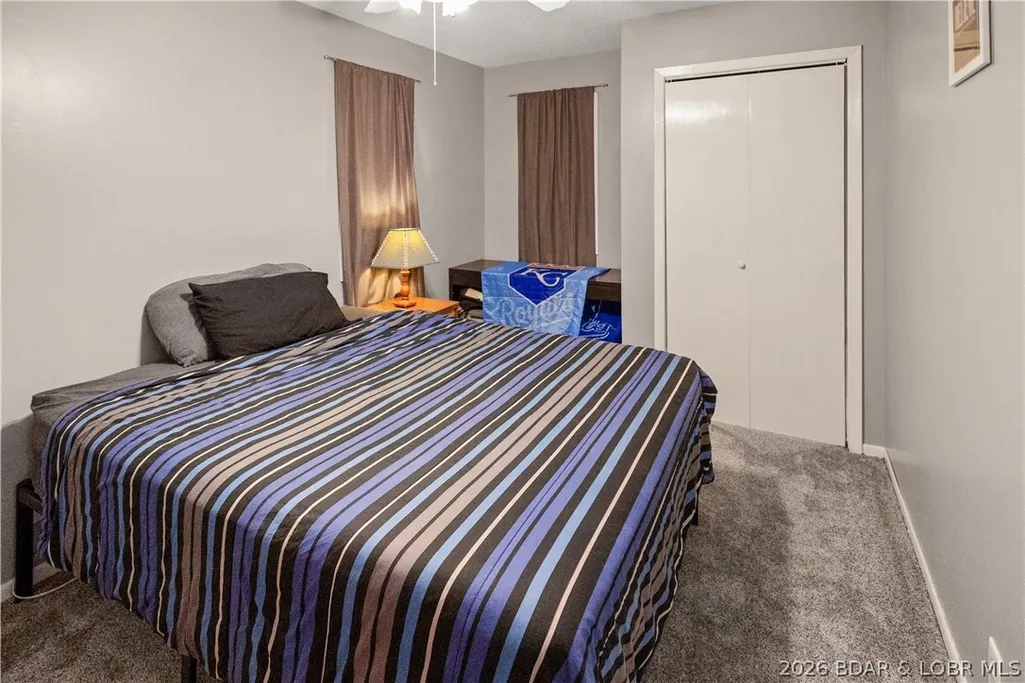
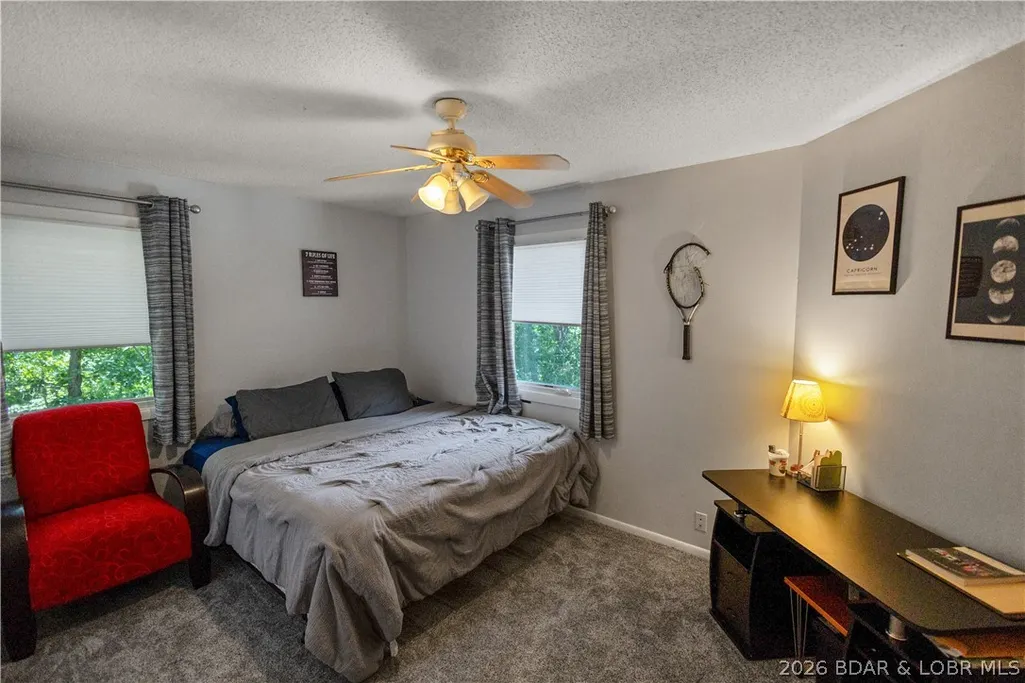
- Bedrooms5
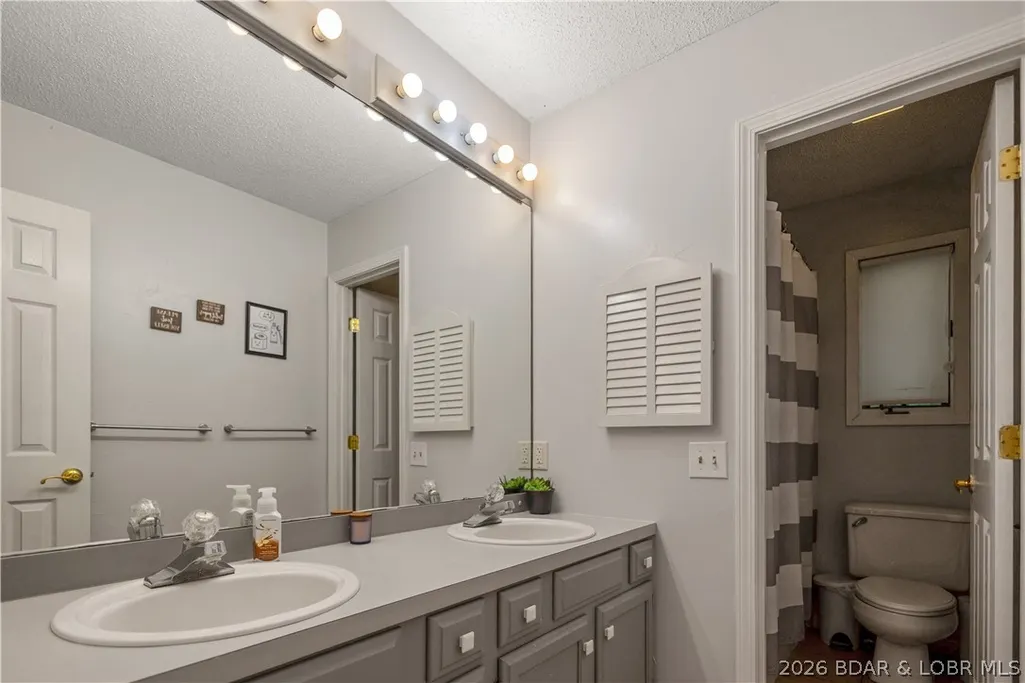
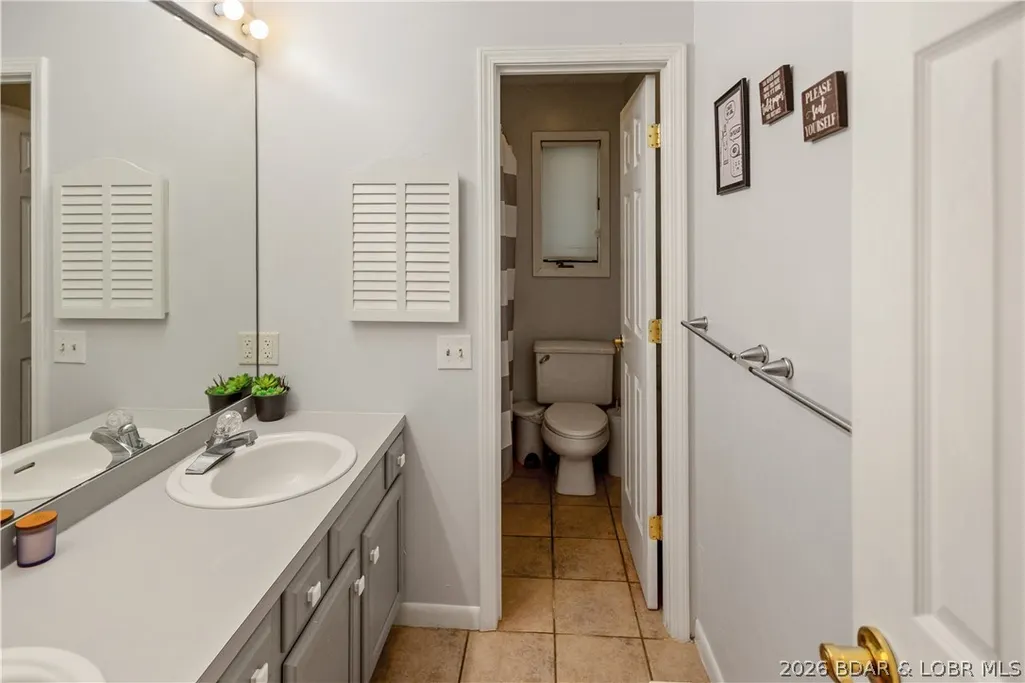
- Full Bathrooms4
- Half Bathrooms0
- Sqr Footage3686
- Lot Size2.04 Acres
Data Source:
Lake of the Ozarks MLS (LOBR)
Property Description
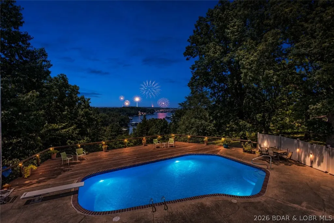
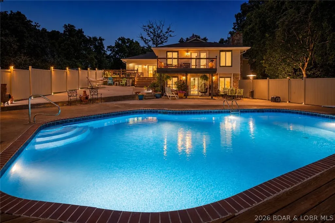
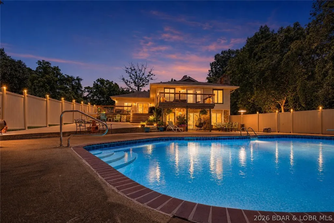
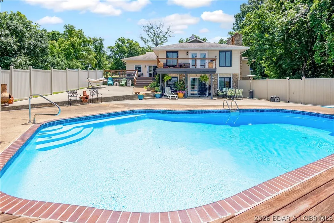
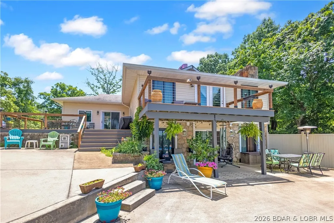
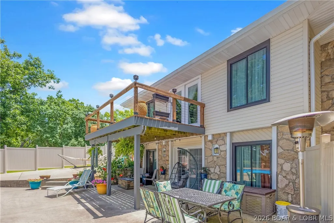
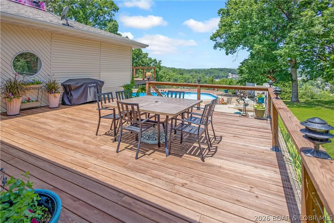
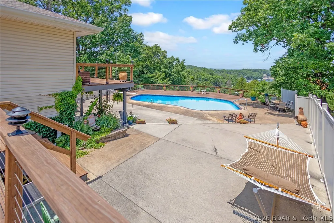
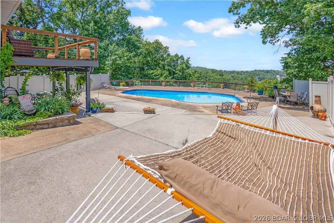
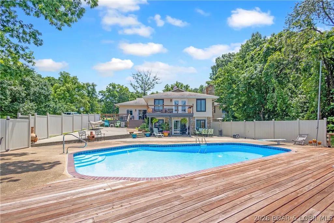
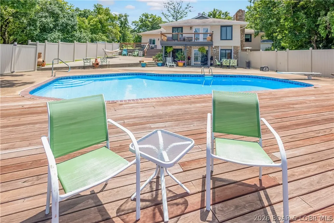
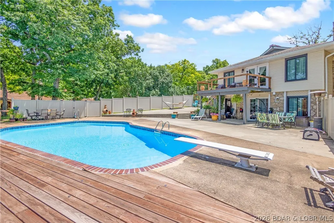
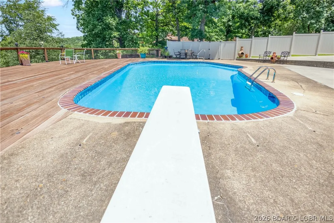
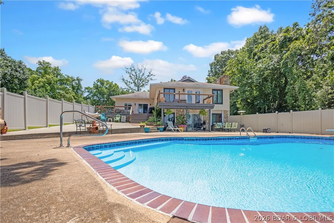
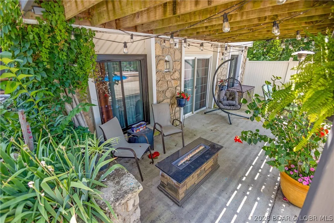
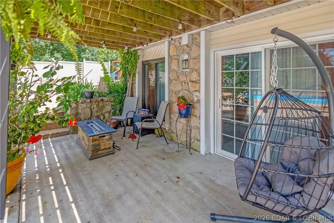
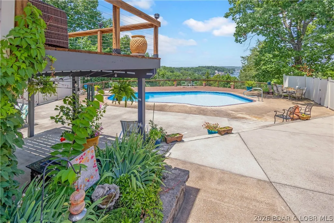
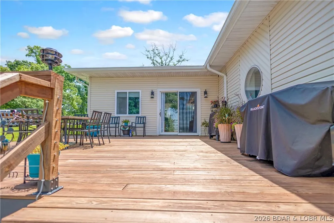
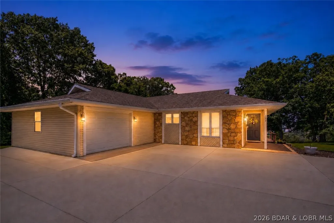
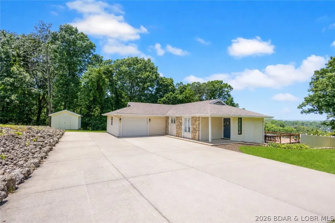
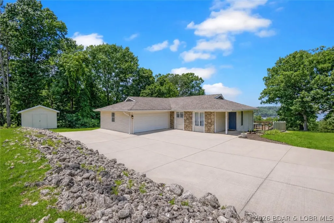
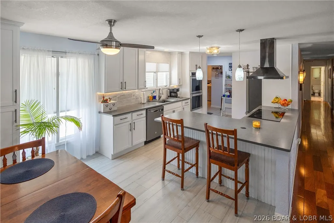
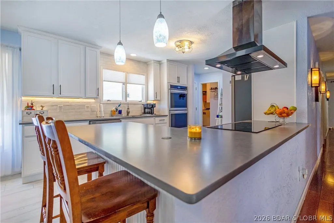
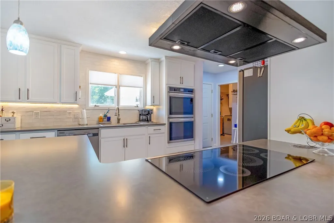
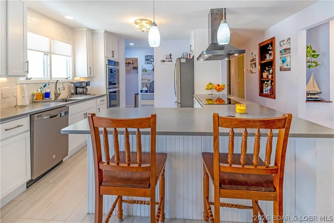
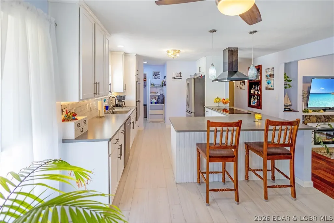
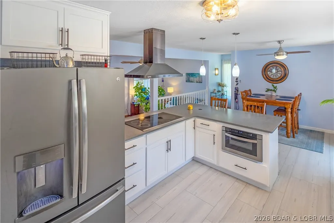
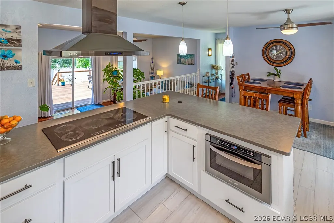
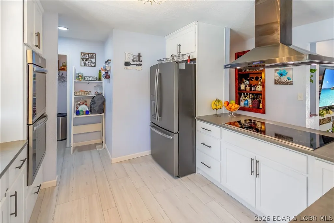
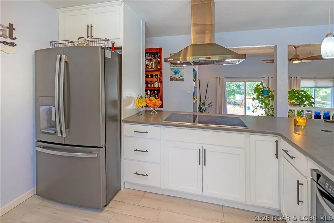
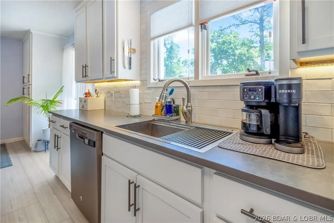
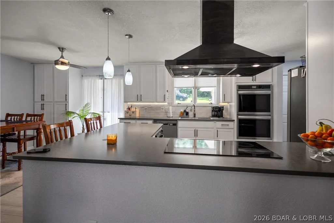
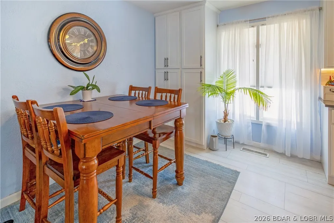
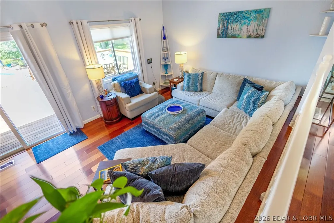
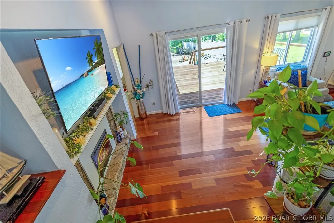
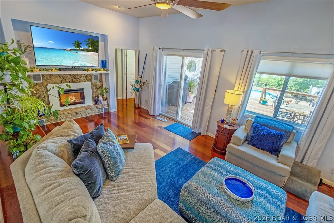
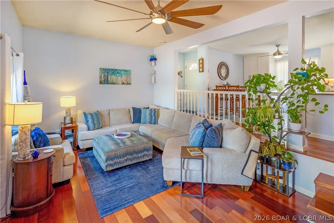
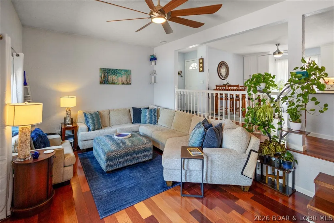
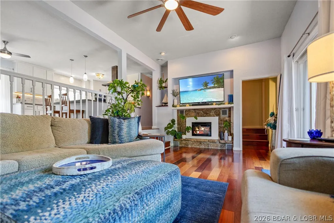
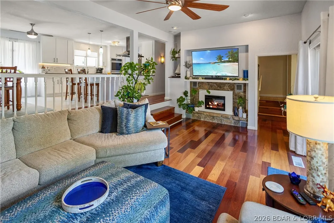
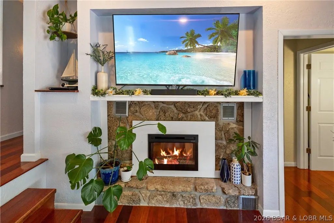
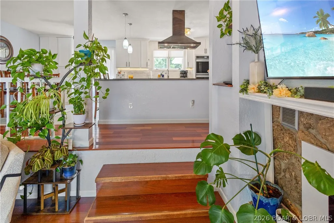
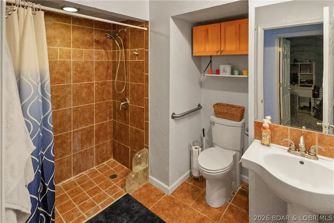
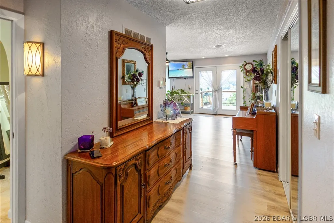
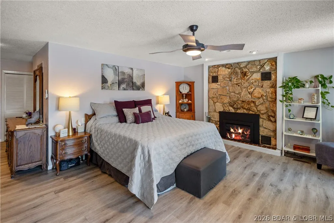
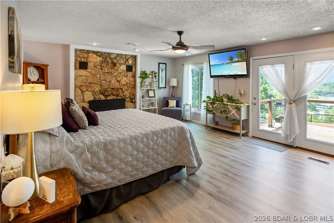
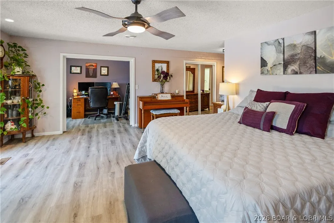
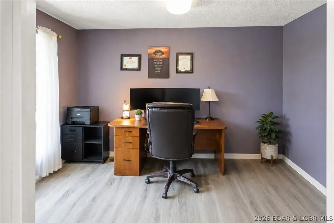
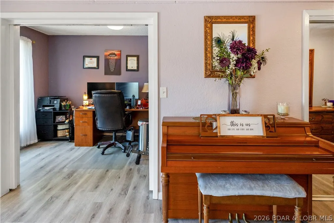
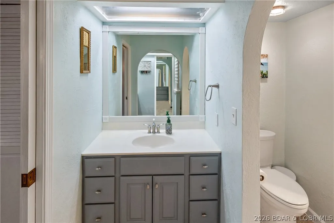
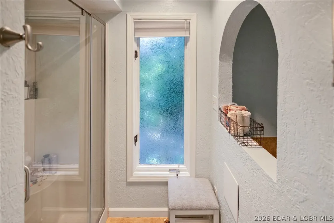
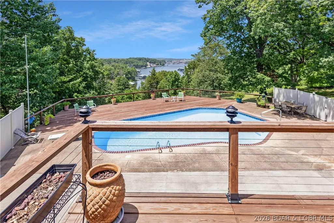
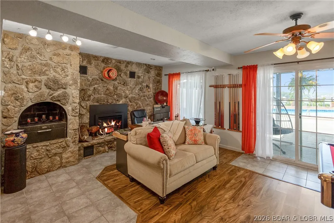
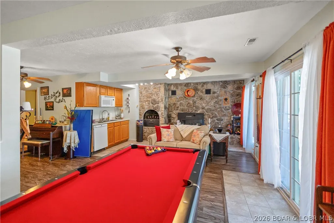
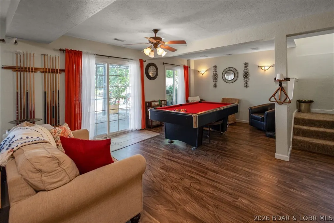
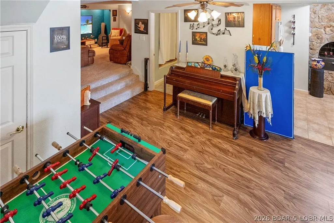
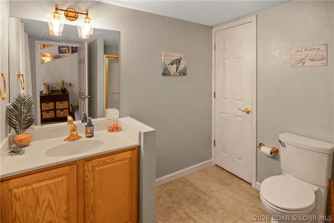
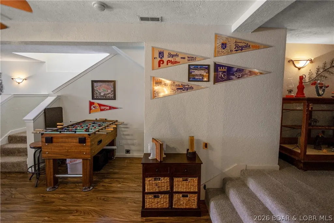
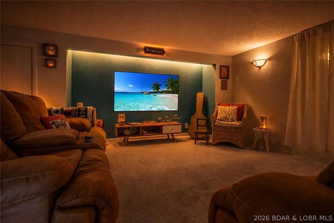
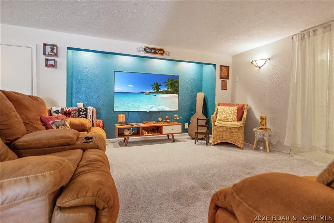
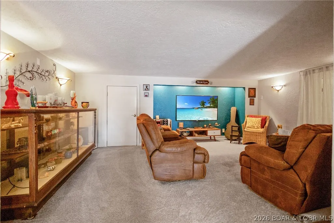
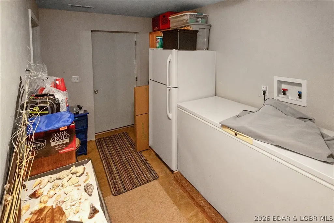
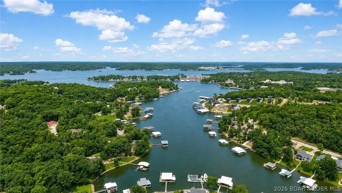
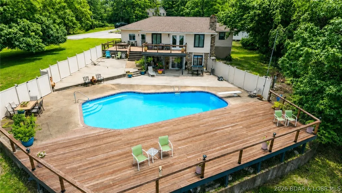
Nestled on over 2 acres with panoramic views of Lake of the Ozarks, this unique & charming property checks all the boxes for lake living! Perfect for entertaining, boasting 5 bedrooms & 4 well-appointed bathrooms, with the primary suite having a private deck & office. At its heart lies a large resort-style pool, spacious decks, all designed for hosting large gatherings, excellent for relaxation & celebration. Expansive windows throughout frame breathtaking lake vistas & capture the vibrant sunsets. Inside, the recently remodeled interior showcases a new kitchen, featuring cabinets, quartz, a high-end induction cooktop, & LVP flooring, complemented by updated lighting, & 3 new fireplaces. The walk-out lower level offers endless possibilities including a rec room, media area, multigenerational living or potential rental income. Recent enhancements include new windows, roof, refreshed decks, flooring, EV charger, & enhanced pool features. With the allure of lake views, lake access, & available boat slips at Alhonna Resort, this property is a stand out as a premier residence, a vacation retreat, or a promising investment opportunity with no HOA fees & the option for short-term rentals
| Price History | |
|---|---|
| 7/3/2026 | Listed $579,000 |
General Features
| Sewer | Septic Tank |
|---|---|
| Association Fee Includes | None |
| Tax Year | 2025 |
| Ownership | Fee Simple, |
| Community Features | None |
| County | Camden |
| Property Type | Residential |
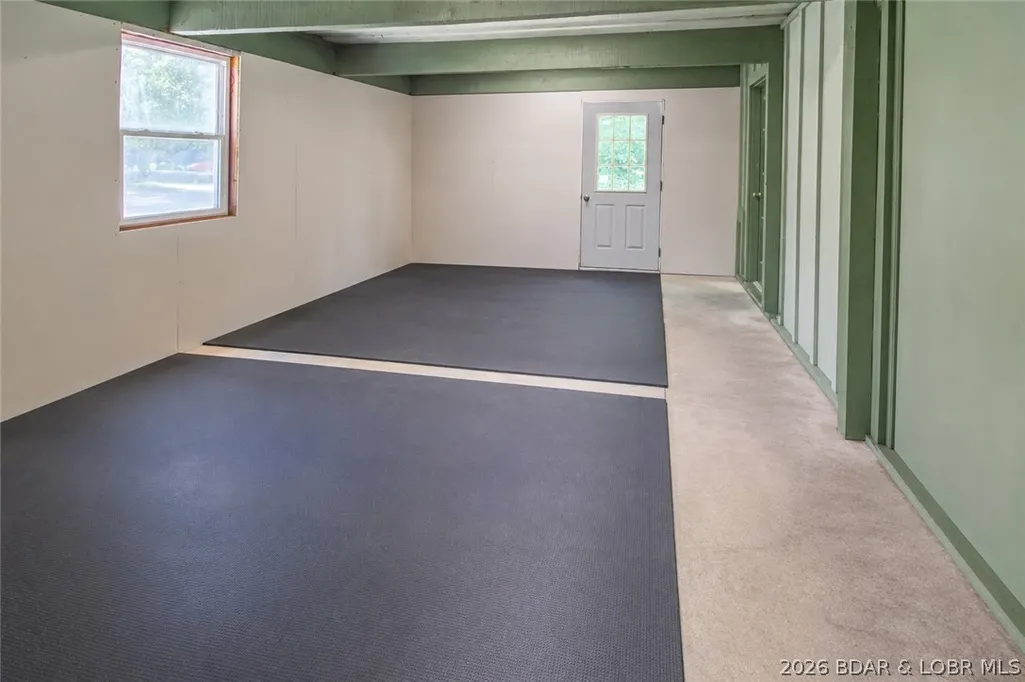
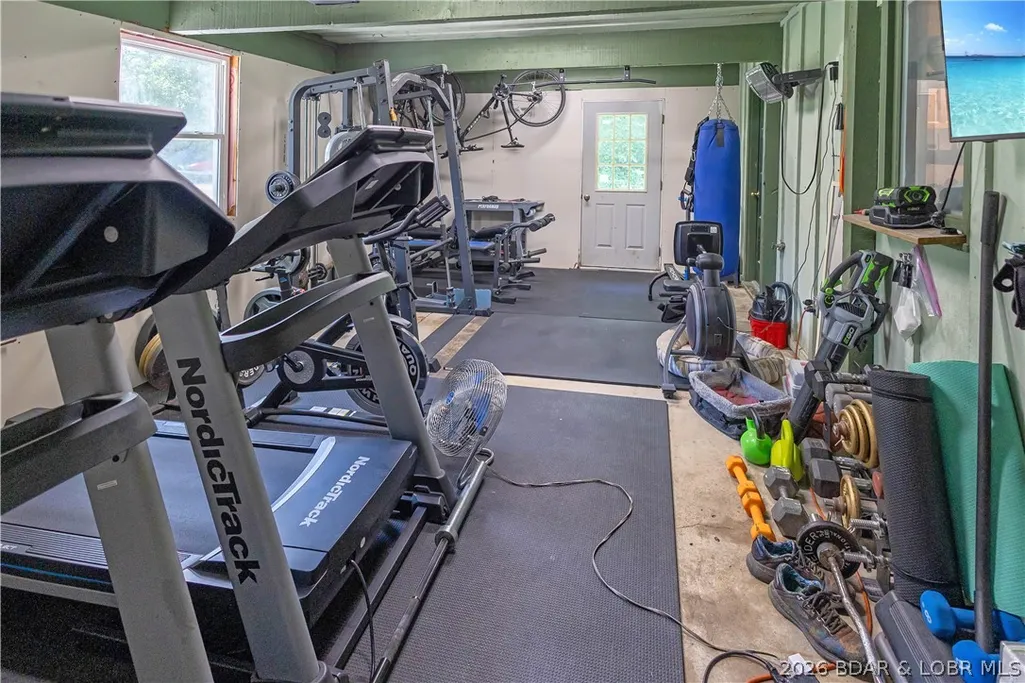
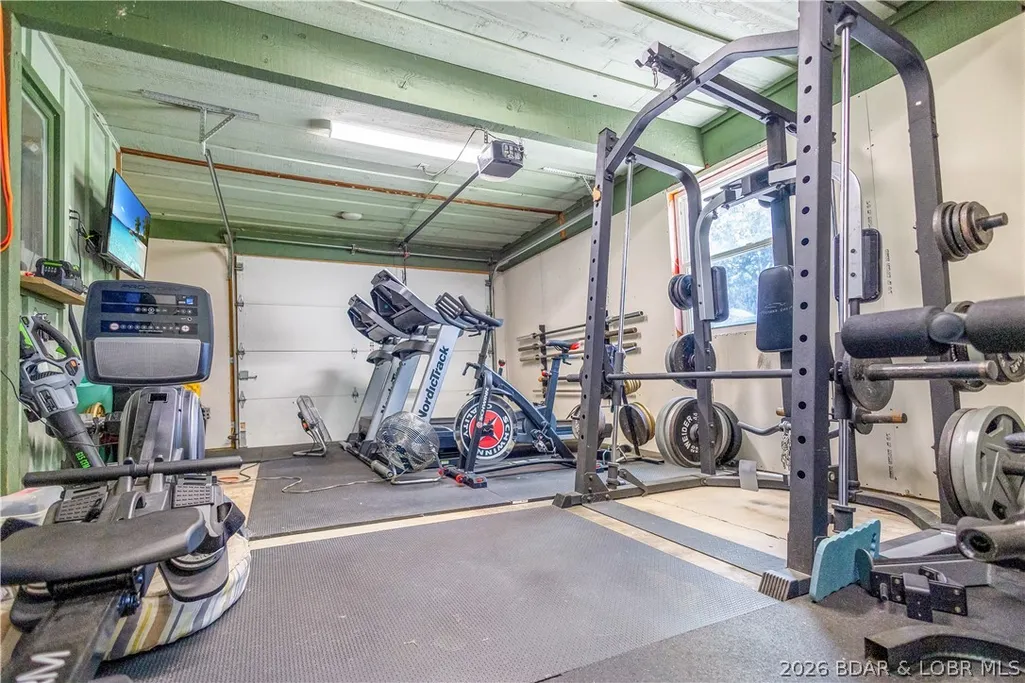
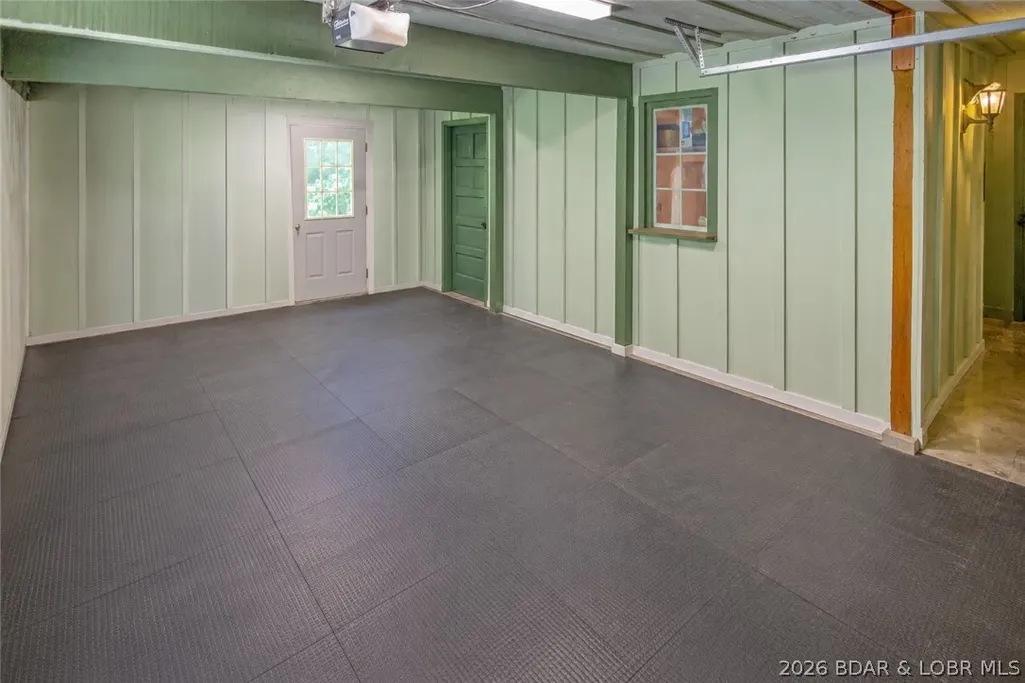
| Attached Garage | true |
| Subdivision Name | Horseshoe Bend #5 |
| Possible Use | Residential |
| Garage Y/N | true |
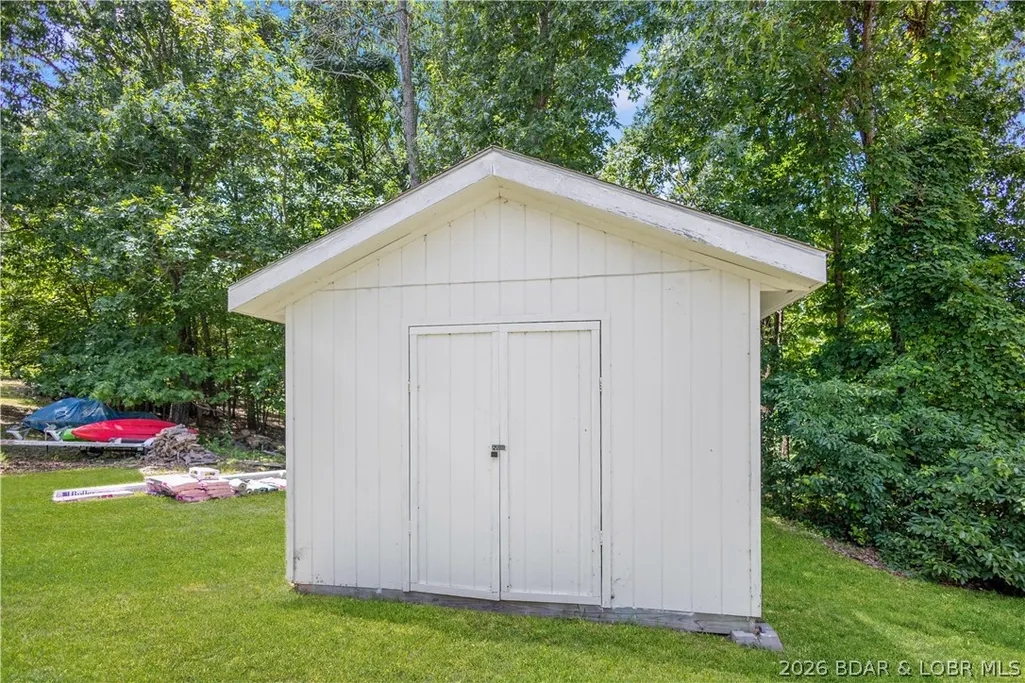
| Other Structures | Shed(s) |
| Status | Contingent |
| Directions | Take Horseshoe Bend Pkwy to right onto Owls Roost Ln. Last house is on the left |
| ModificationTimestamp | 2026-08-07T14:01:52.737-00:00 |
| City | Lake Ozark |
| High School District | School Of The Osage |
| Zoning Description | Residential |
| MLS Area | A |
| Lot Size Units | Acres |
| Property Attached Y/N | false |
| Tax Annual Amount | 2347.44 |
| Lease Considered Y/N | false |
| Virtual Tour | https://www.propertypanorama.com/instaview/loo/3588464 |
| Standard Status | Active Under Contract |
| Middle/Junior School District | School Of The Osage |
| Elementary School District | School Of The Osage |
| PostalCity | Lake Ozark |
| Legal Description | PT LOTS 38,38D Full Legal To Govern |
| AttributionContact | (866) 224-1761 |
| Heating | Electric,Heat Pump |
| Cooling | Central Air |
| Utilities | Cable Available,High Speed Internet Available |
| Property Subtype | Detached |
| Occupancy Type | Owner |
| Property Sub Type Additional | Detached,Single Family Residence |
| Construction Materials | Vinyl Siding |
| Additional Parcels Description | 01903000000008012001 01903000000008012002 |
| Waterfront Features | Lake Privileges |
| View | Lake |
| Roof | Architectural,Shingle |
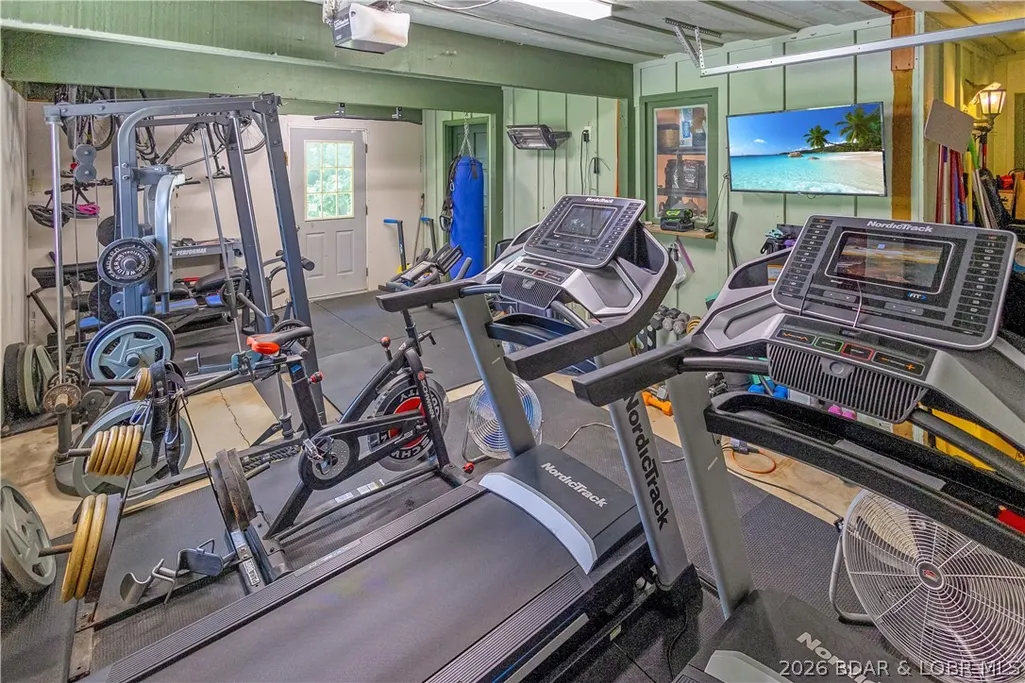
| Exclusions | items excluded from inventory list including pool table, Foosball table, exercise equipment, & safe |
| Property Condition | Updated/Remodeled |
| Year Built Effective | 2025 |
| Contingency | Finance,Inspection |
| Year Built Details | 1970-1977 |
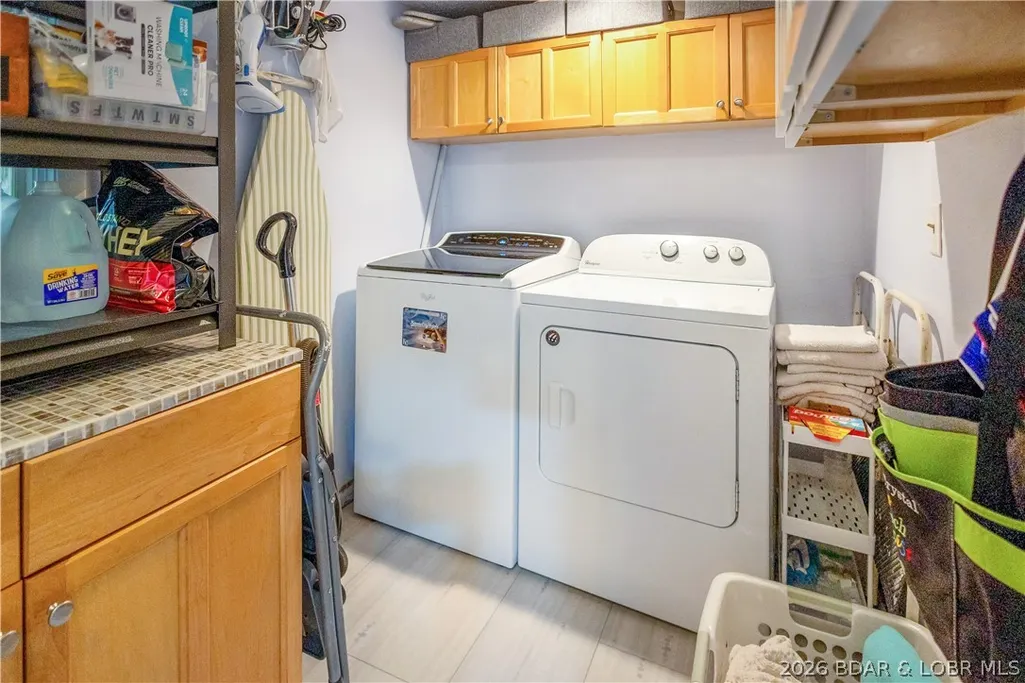
| Appliances | Built-In Double Oven,Cooktop,Dryer,Dishwasher,Disposal,Microwave,Refrigerator,Washer |
| Patio/Porch Features | Covered,Deck,Open,Patio |
| Architectural Style | Ranch,One Story |
| Stories Count | 1 |
| Levels | One |
| Total Rooms | 15 |
| Full Baths | 4 |
| Garage Spaces | 1 |
Interior Features
| Basement (Y/N) | true |
|---|---|
| Air Conditioning Y/N | true |
| Heating Y/N | true |
| Fireplace Y/N | true |
| LivingAreaSource | Assessor |
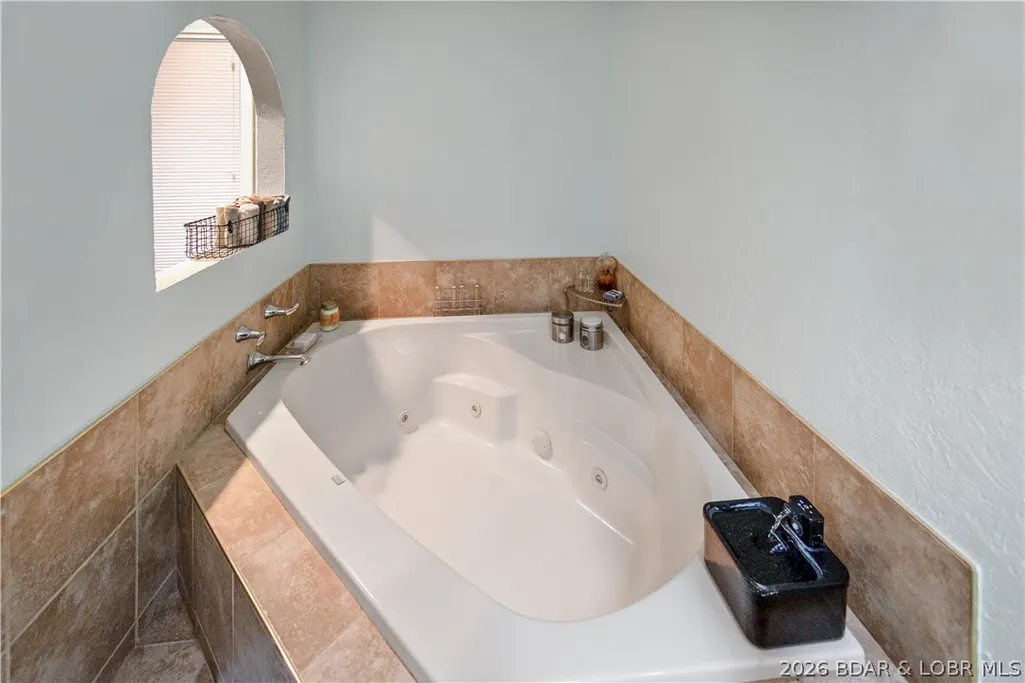
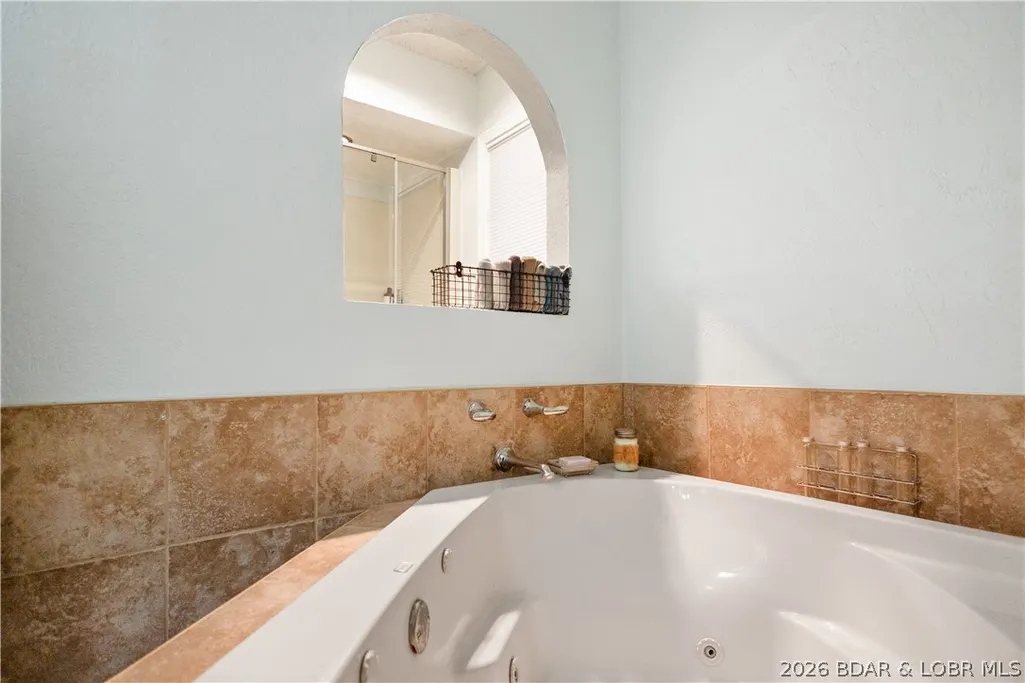
| Interior Amenities | Attic,Built-in Features,Ceiling Fan(s),Custom Cabinets,Fireplace,Jetted Tub,Pantry,Partially Furnished,Cable TV,Walk-In Closet(s),Window Treatments |
| Basement | Finished,Walk-Out Access,Full |
| Fireplace Features | Electric,Three |
| Total Bedrooms | 5 |
| Total Baths | 4 |
| Total Fireplaces | 3 |
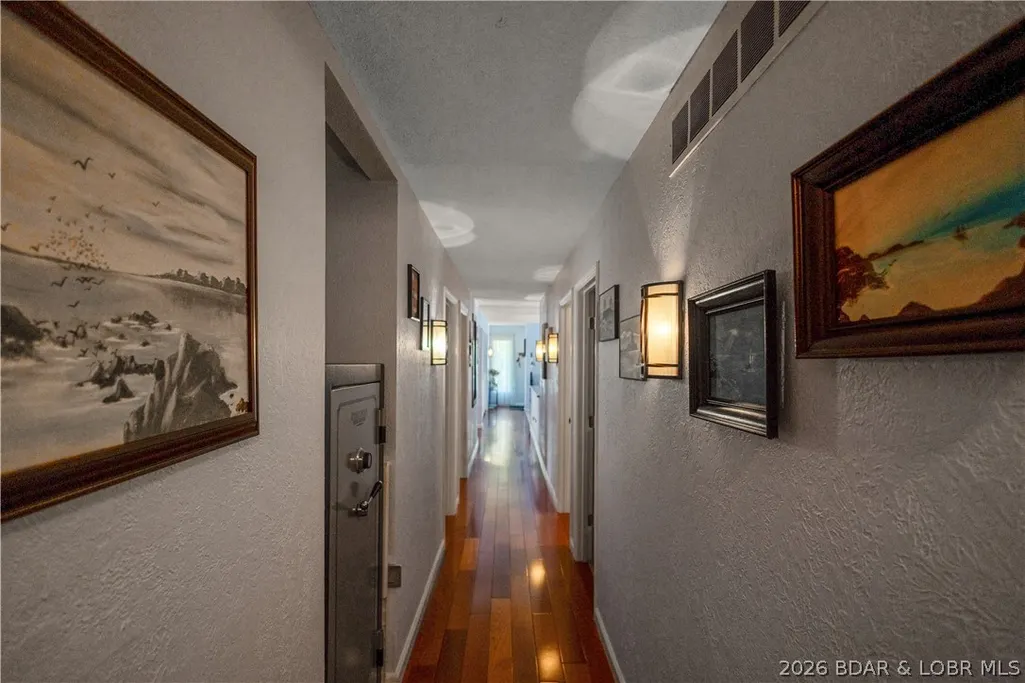
| Flooring | Hardwood,Luxury Vinyl Plank,Tile |
| Furnished Y/N | Furnished Or Unfurnished |
| Window Features | Window Treatments |
Exterior Features
| Parking Features | Attached,Electricity,Garage,Insulated Garage,Driveway |
|---|---|
| Lot Features | Acreage,Gentle Sloping,Level,Open Lot,Views |
| Water Source | Shared Well |
| Lot Size Area | 2.04 |
| Lot Dimensions | Irregular |
| Lot Size Acres | 2.04 |
| Road Surface Type | Asphalt,Gravel,Paved |
| Private Pool | true |
| Waterfront Y/N | false |
| Building Area Total | 3686 |
| Exterior Amenities | Concrete Driveway,Covered Patio,Deck,Fence,Pool,Patio,Storage |
| Inclusions | See inventory list, all kitchen appliances, washer and dryer, window treatments and more. Some items may be available for extra money. |
| Foundation Details | Basement,Poured |
| Door Features | Storm Door(s) |
Amenities
- Foreclosure
- Views
- Short Sale
- New Construction
- Adult 55+
- Lease To Own
- No HOA Fees
- Furnished
- Primary On Main
- Air Conditioning
- Seller Finance
- Green
- Fixer Upper
- Horse
- Golf
- Fireplace
- Deck
- Garage
- Basement
- Pool
Property vs Single Family Average in 65049
Price
Taxes
 These Properties are provided courtesy of Broker Reciprocity/IDX Lake Of The Ozarks Board of REALTORS® and Bagnell Dam Association of REALTORS® MLS, Inc. Multiple Listing Service. This information is copyrighted by The Lake Of The Ozarks Board of REALTORS® and The Bagnell Dam Association of REALTORS® MLS, Inc. Multiple Listing Service. Information is being provided for consumers' personal, non-commercial use and may not be used for any purpose other than to identify prospective properties
