

Address
2437 Mohawk Lane, Osage Beach, MO
Price
$ 1,090,000
Property Attributes
- MLS#3588271
- TypeSingle Family
- Listing Status Active
- CountyCamden
- CityOsage Beach
- AreaD
- NeighborhoodMohawk Estates
- Zip65065
- Style
- Taxes$ 1677
- Price$ 1,090,000
- Bedrooms5
- Full Bathrooms4
- Half Bathrooms0
- Sqr Footage3477
- Lot Size0.5 Acres
Data Source:
Lake of the Ozarks MLS (LOBR)
Property Description
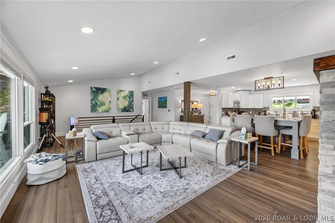
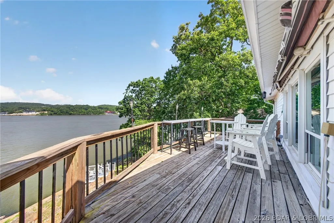
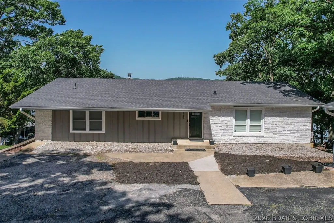
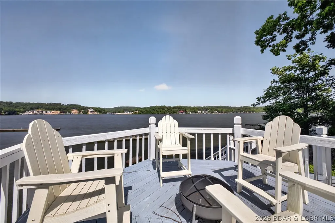
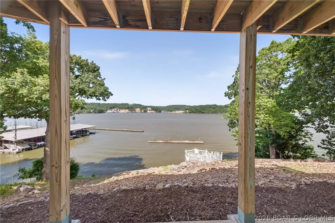
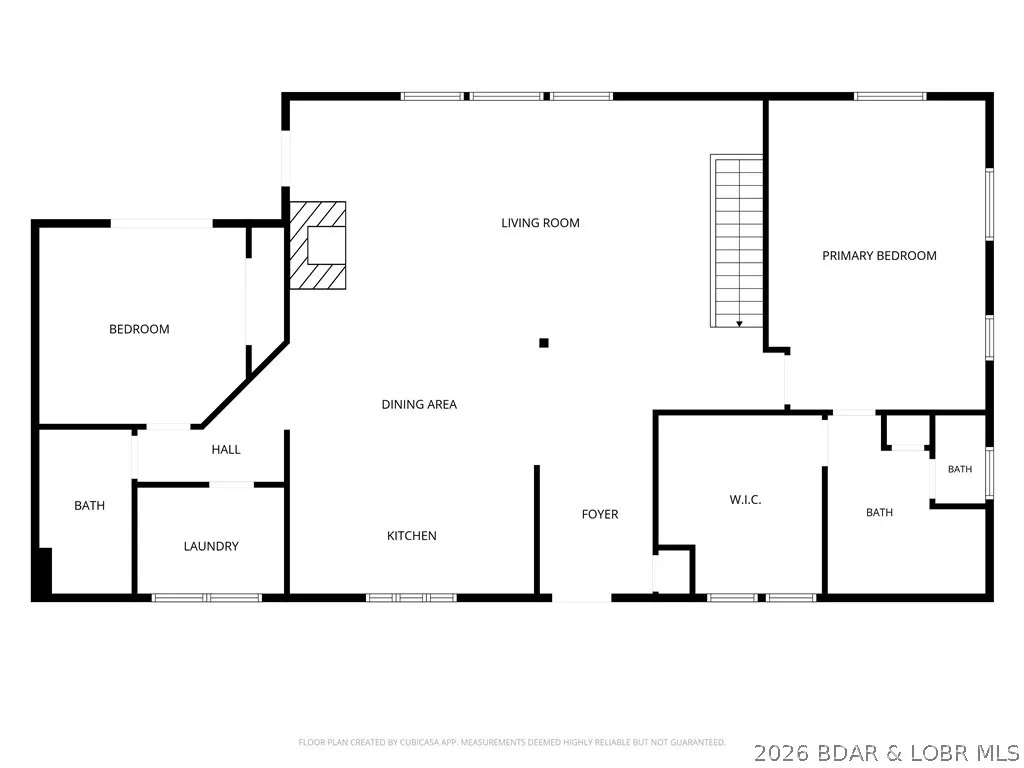
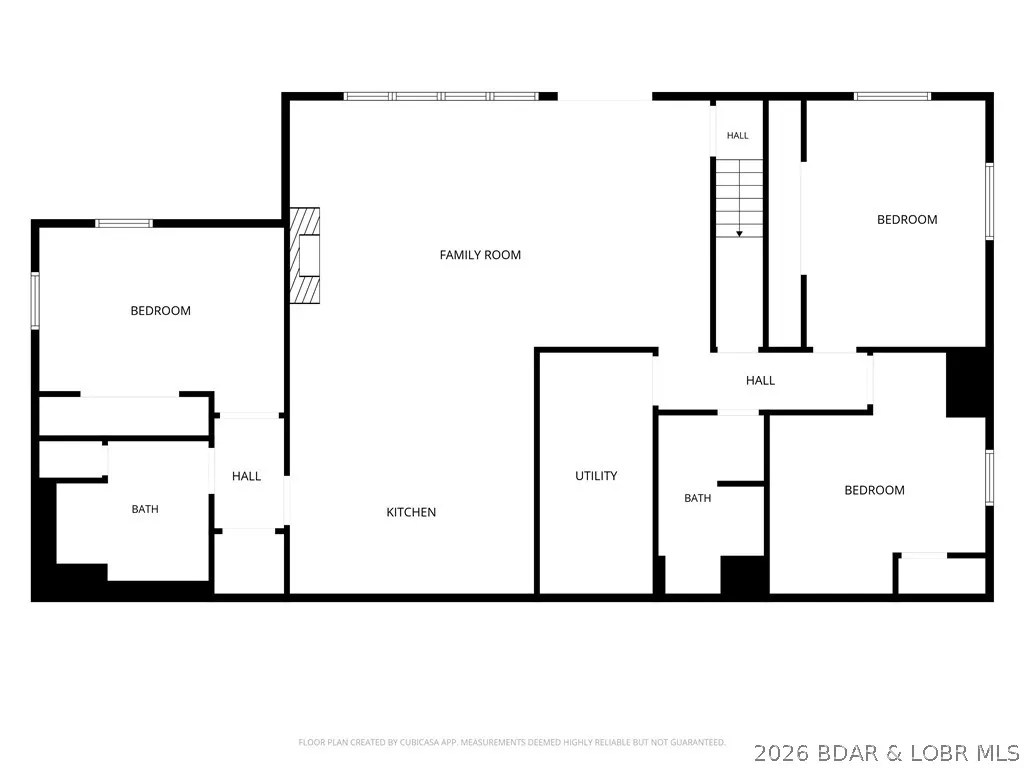
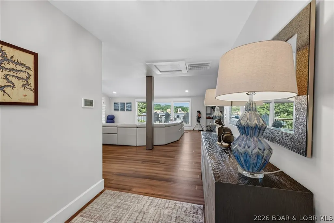
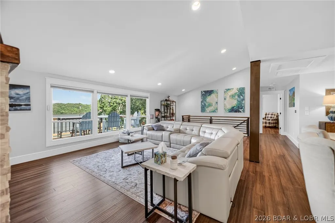
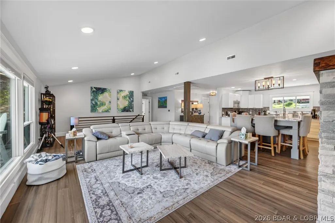
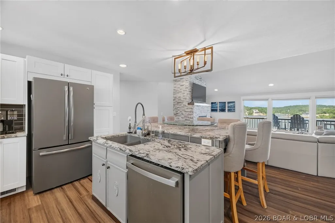
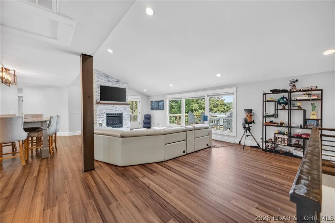
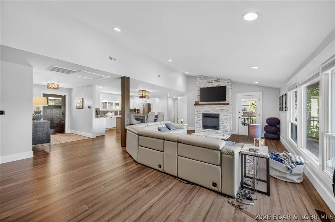
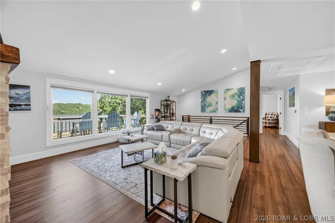
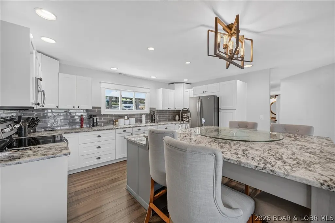
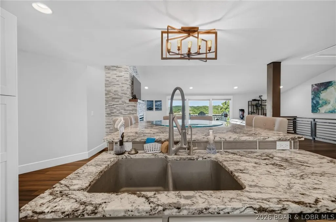
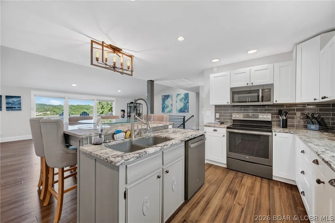
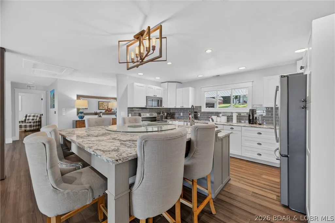
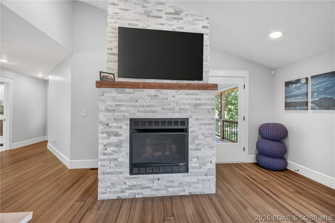
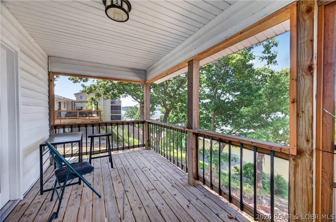
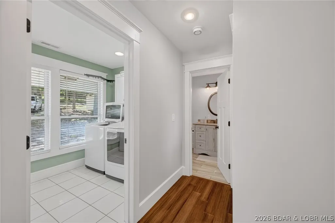
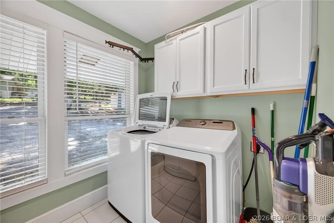
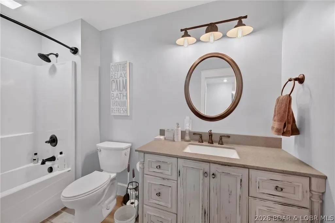
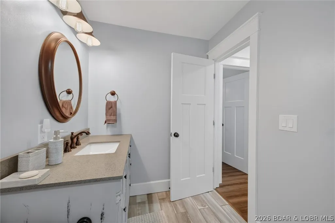
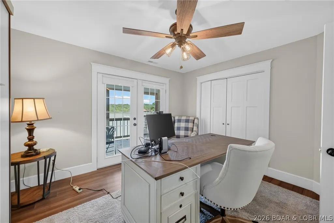
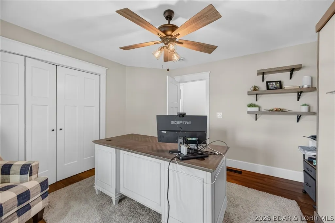
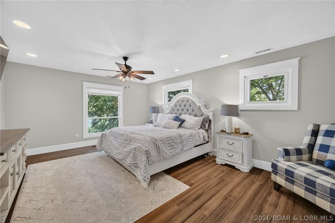
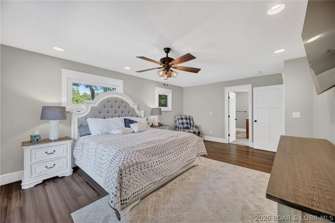
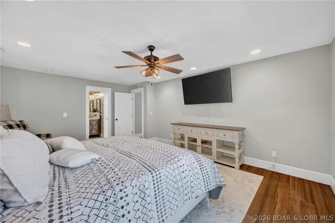
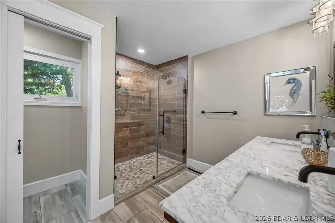
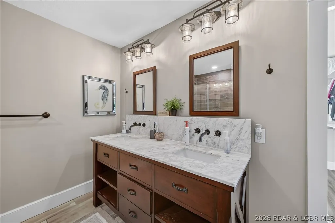
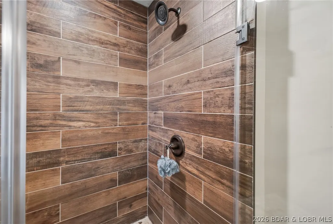
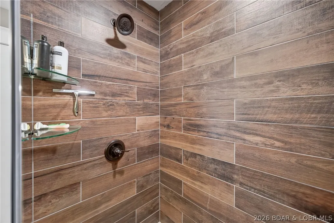
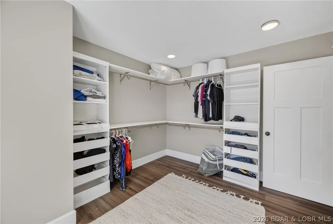
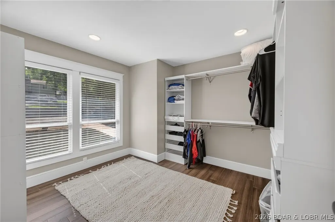
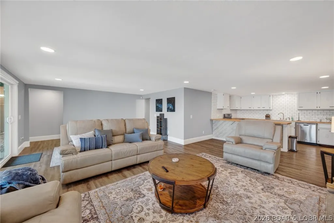
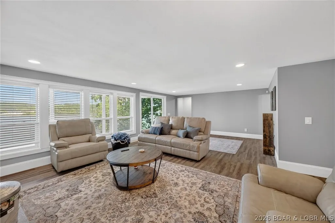
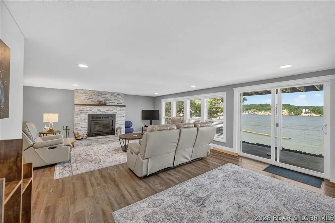
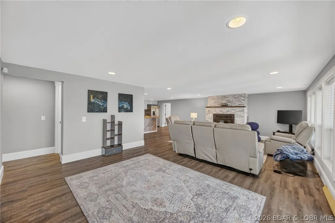
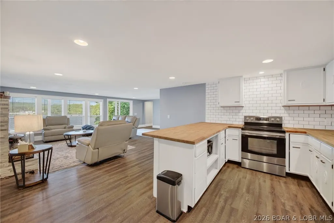
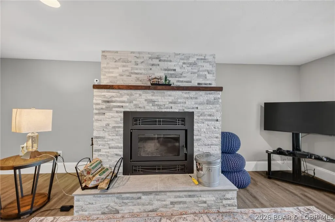
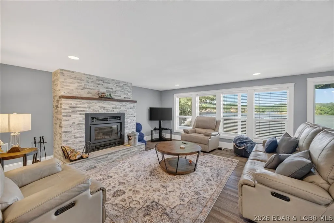
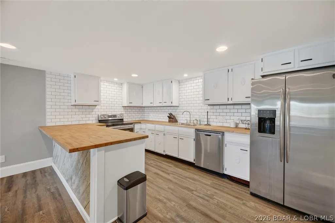
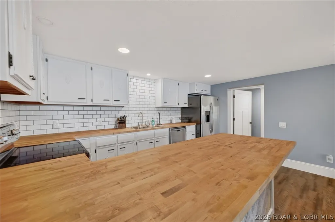
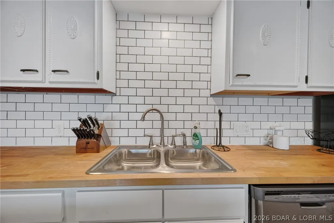
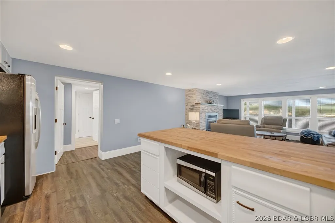
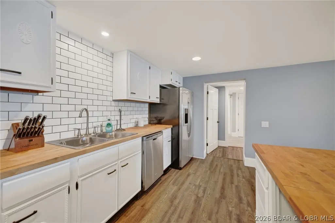
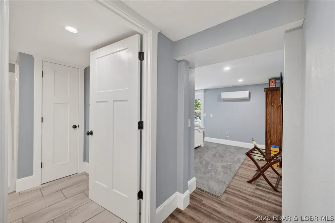
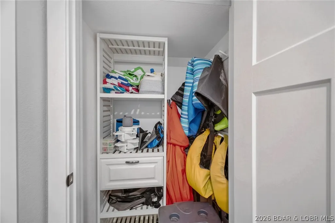
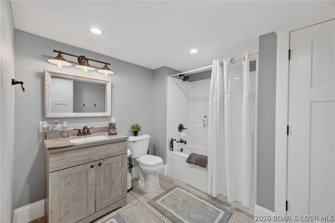
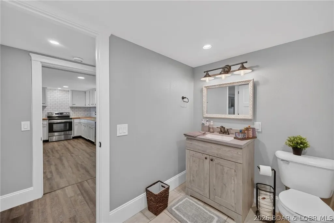
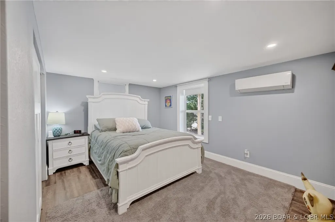
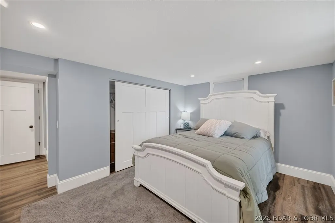
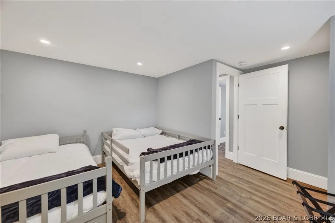
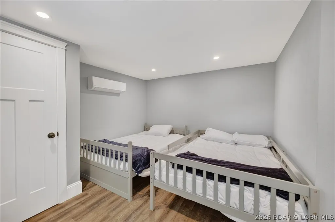
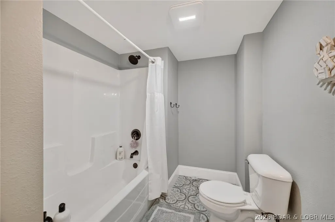
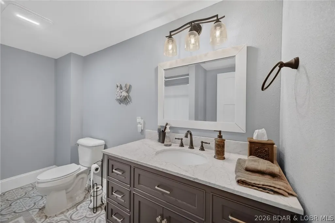
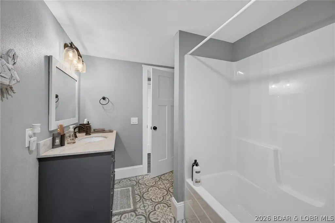
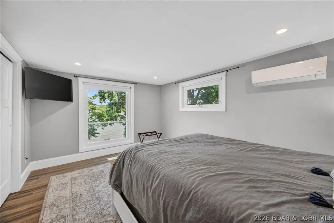
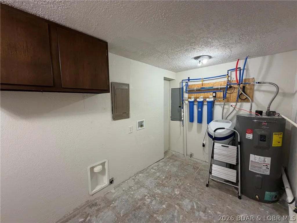
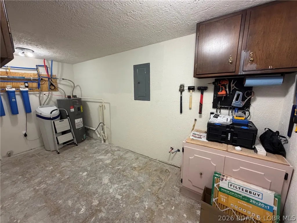
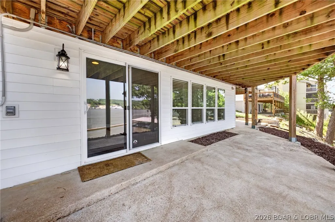
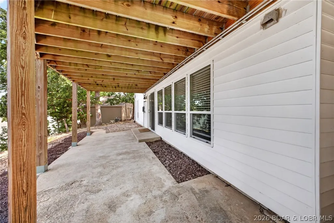
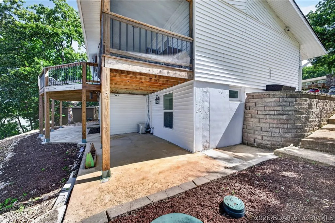
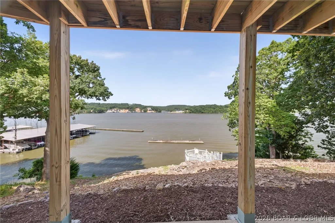
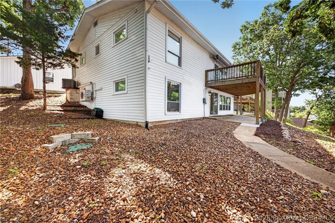
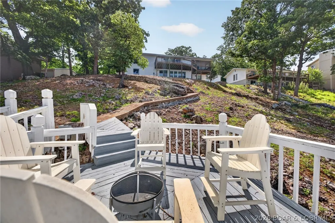
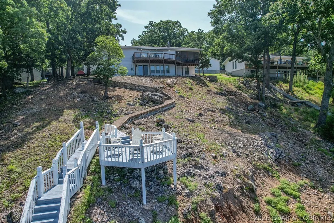
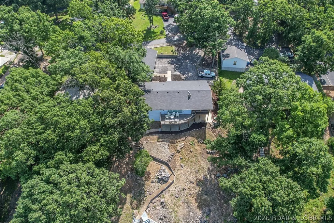
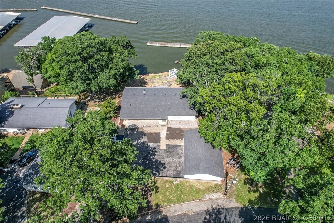
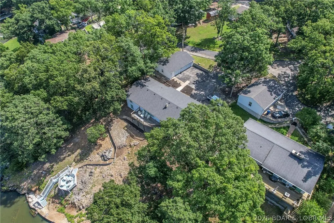
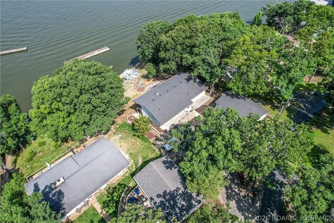
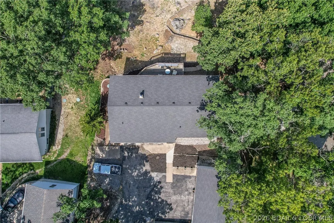
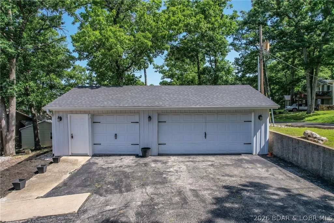
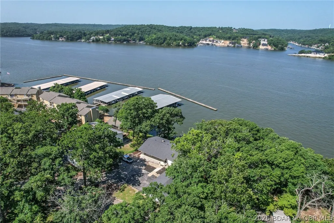
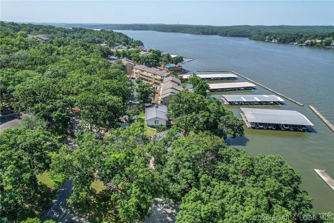
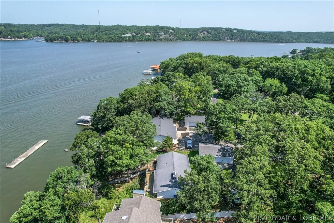
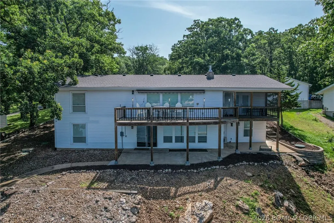
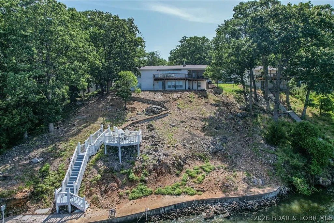
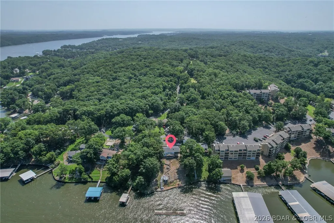
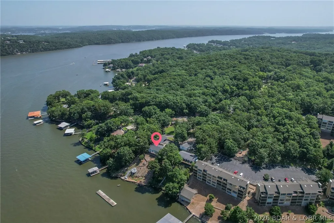
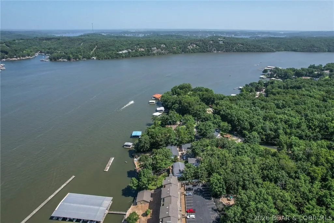
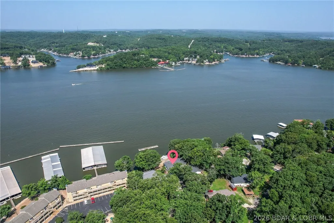
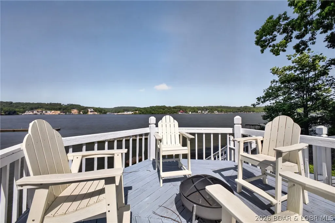
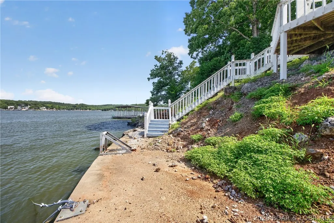
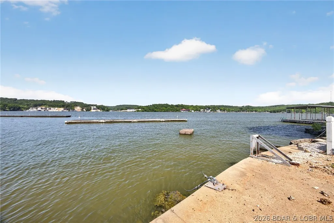
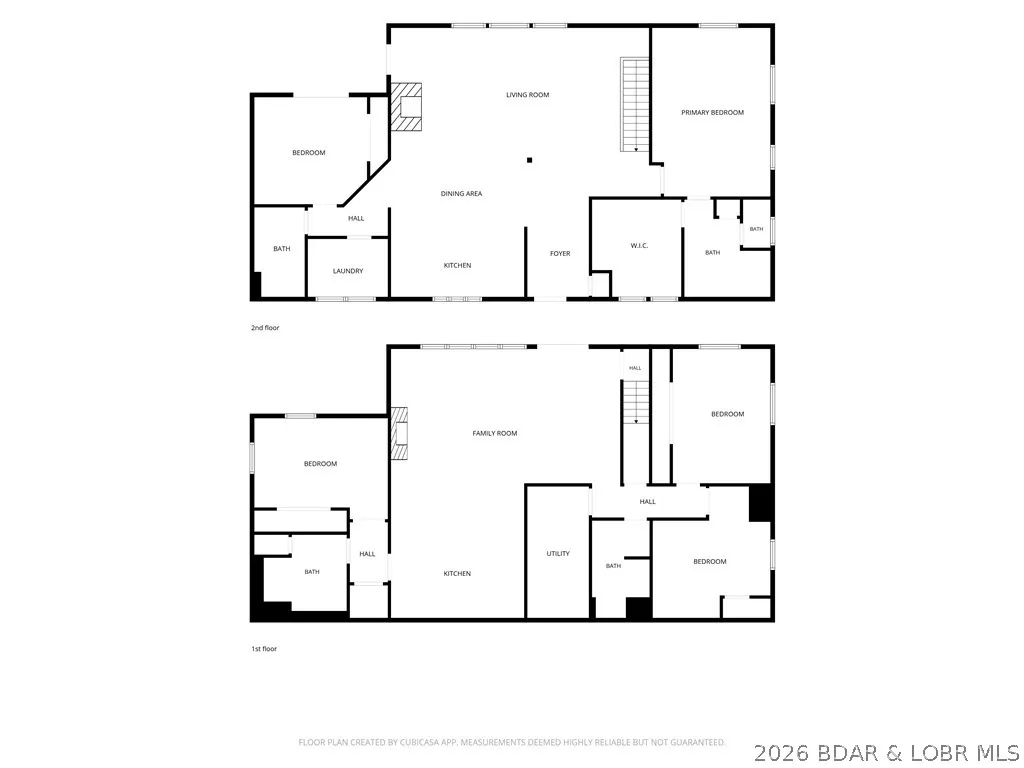
Commanding breathtaking panoramic views of the 24-mile marker, this exceptional waterfront estate blends refined luxury w/effortless lakefront living. Offering more than 3,477 square feet of beautifully designed living space, perfectly suited for elegant entertaining, or accommodating multiple families. The main level showcases a luxurious primary suite w/a spa-inspired private bath, well-appointed guest bedroom, additional full bath, inviting great room anchored by a fireplace, gourmet kitchen, & a conveniently located laundry room. The walkout lower level functions as a 2nd living quarters w/its own primary suite, 2 add'l guest bedrooms, full bath, 2nd full kitchen, laundry area, & another fireplace—ideal for extended family. Completely remodeled in 2020, this home offers hardwood & tile flooring throughout & is being sold furnished making it truly move-in ready. Outside, you'll appreciate the gentle driveway, abundant parking, and detached 3-car garage w/EV charging station-rare features for lakefront living. Just minutes from popular waterfront restaurants, entertainment, & shopping. Wavebreak in place to protect a dock up to 10 slips! Property is not for rent.
| Price History | |
|---|---|
| 7/1/2026 | Listed $1,165,000 |
| 8/3/2026 | 6$1,090,000 |
General Features
| Sewer | Septic Tank |
|---|---|
| HOA Fee | 500 |
| Association Fee Includes | Road Maintenance,Water |
| Tax Year | 2025 |
| Ownership | Fee Simple, |
| Assoc Fee Paid Per | Annually |
| County | Camden |
| Property Type | Residential |
| HOA | true |
| Attached Garage | false |
| Subdivision Name | Mohawk Estates |
| Possible Use | Residential |
| Garage Y/N | true |
| Status | Active |
| Directions | KK to left on Turkey Bend. Drive toward Bay Point Condos, take immediate right INto Mohawk Estates. First Driveway On the left and it is the second home on the left. |
| ModificationTimestamp | 2026-09-01T17:20:04.377-00:00 |
| City | Osage Beach |
| High School District | Camdenton |
| Zoning Description | Residential |
| MLS Area | D |
| Lot Size Units | Acres |
| Property Attached Y/N | false |
| Tax Annual Amount | 1677.23 |
| Lease Considered Y/N | false |
| Virtual Tour | https://www.propertypanorama.com/instaview/loo/3588271 |
| Standard Status | Active |
| Middle/Junior School District | Camdenton |
| Elementary School District | Camdenton |
| PostalCity | Osage Beach |
| Legal Description | LOT 4, MOHAWK ESTATES, CAMDEN CO., MO. |
| AttributionContact | (573) 365-2622 |
| Heating | Electric,Forced Air |
| Cooling | Central Air,Ductless |
| Possession | Closing |
| Property Subtype | Detached |
| Property Sub Type Additional | Detached,Single Family Residence |
| Construction Materials | Rock,Wood Siding |
| Waterfront Features | Channel,Lake Front,Seawall |
| View | Channel |
| Security Features | Security System Owned |
| Roof | Architectural,Shingle |
| Exclusions | Personal items |
| Property Condition | Updated/Remodeled |
| Year Built Effective | 2020 |
| Year Built Details | 1970-1977 |
| Appliances | Built-In Oven,Dryer,Dishwasher,Disposal,Microwave,Plumbed For Ice Maker,Range,Refrigerator,Water Softener Owned,Stove,Washer |
| Patio/Porch Features | Covered,Deck,Open,Patio,Porch,Screened |
| Architectural Style | Two Story |
| Stories Count | 2 |
| Levels | Two |
| Accessibility | Low Threshold Shower |
| Full Baths | 4 |
| Garage Spaces | 3 |
Interior Features
| Basement (Y/N) | true |
|---|---|
| Air Conditioning Y/N | true |
| Heating Y/N | true |
| Fireplace Y/N | true |
| LivingAreaSource | Appraiser |
| Interior Amenities | Built-in Features,Ceiling Fan(s),Custom Cabinets,Furnished,Fireplace,Vaulted Ceiling(s),Walk-In Closet(s),Walk-In Shower,Window Treatments |
| Basement | Finished,Walk-Out Access,Full,Sump Pump |
| Fireplace Features | Two,Gas,Wood Burning |
| Total Bedrooms | 5 |
| Total Baths | 4 |
| Total Fireplaces | 2 |
| Flooring | Hardwood,Tile |
| Furnished Y/N | Furnished |
| Window Features | Window Treatments |
Exterior Features
| Parking Features | Detached,Garage,Garage Door Opener,Parking Available,Driveway |
|---|---|
| Lot Features | Lake Front,Level,Sloped,Views |
| Water Source | Shared Well,Community/Coop |
| Lot Size Area | 0.5 |
| Lot Dimensions | 102x214x100x217 |
| Lot Size Acres | 0.5 |
| Road Surface Type | Asphalt,Paved |
| Waterfront Y/N | true |
| Building Area Total | 3477 |
| Exterior Amenities | Blacktop Driveway,Covered Patio,Deck,Enclosed Porch |
| Inclusions | Home is being sold turnkey as shown-see inventory list. |
| Foundation Details | Basement |
Amenities
- Foreclosure
- Views
- Short Sale
- New Construction
- Adult 55+
- Lease To Own
- No HOA Fees
- Furnished
- Primary On Main
- Air Conditioning
- Seller Finance
- Green
- Fixer Upper
- Horse
- Golf
- Fireplace
- Deck
- Garage
- Basement
- Pool
Property vs Single Family Average in 65065
Price
Taxes
 These Properties are provided courtesy of Broker Reciprocity/IDX Lake Of The Ozarks Board of REALTORS® and Bagnell Dam Association of REALTORS® MLS, Inc. Multiple Listing Service. This information is copyrighted by The Lake Of The Ozarks Board of REALTORS® and The Bagnell Dam Association of REALTORS® MLS, Inc. Multiple Listing Service. Information is being provided for consumers' personal, non-commercial use and may not be used for any purpose other than to identify prospective properties
