

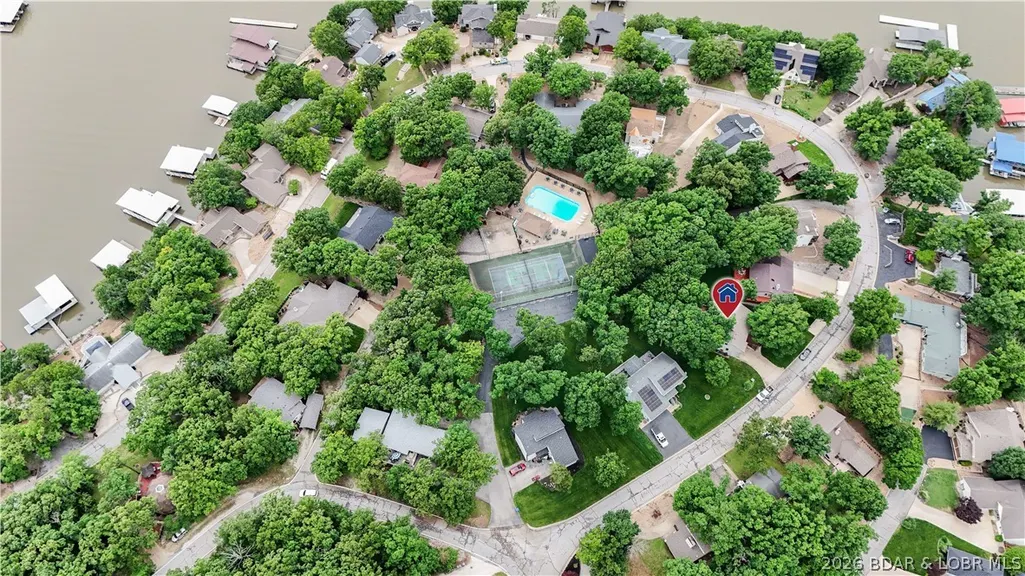
Address
1294 Summit Circle, Osage Beach, MO
Price
$ 525,000
Property Attributes
- MLS#3587613
- TypeSingle Family
- Listing Status Active
- CountyCamden
- CityOsage Beach
- AreaD
- NeighborhoodSummit Point Estates
- Zip65065
- Style
- Year Built1986
- Taxes$ 1235
- Price$ 525,000
- Bedrooms4
- Full Bathrooms4
- Half Bathrooms0
- Sqr Footage3320
- Lot Size0.43 Acres
Data Source:
Lake of the Ozarks MLS (LOBR)
Property Description
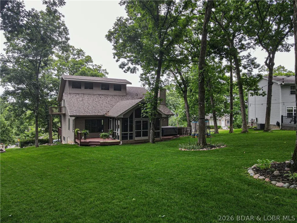
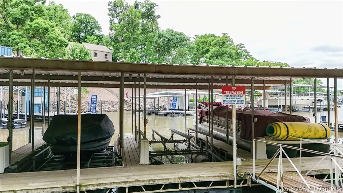
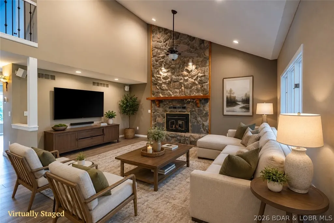
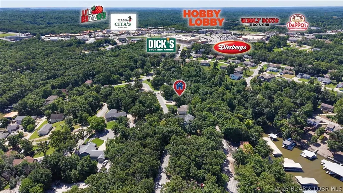
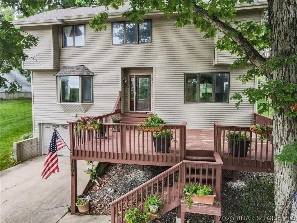
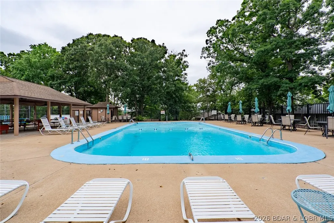
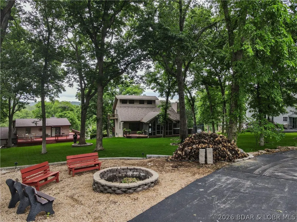
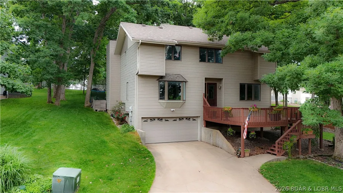
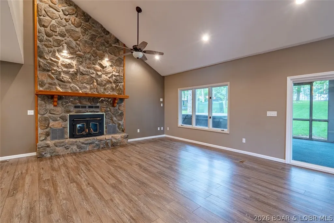
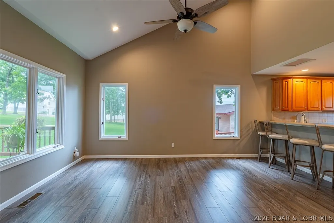
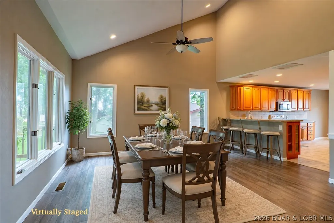
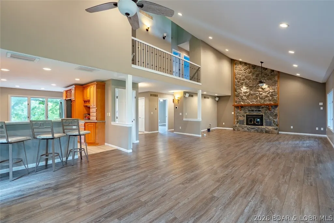
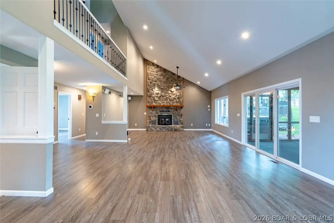
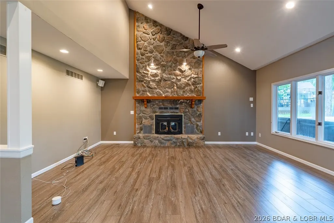
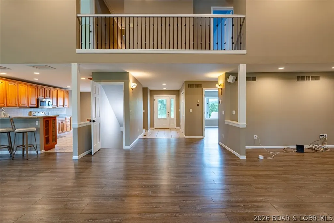
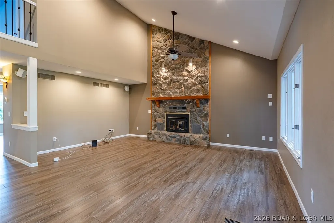
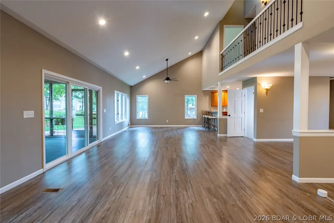
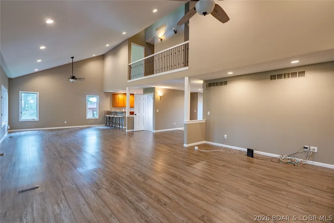
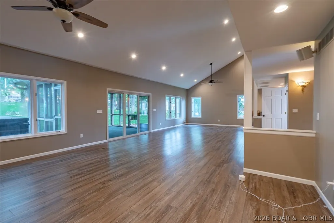
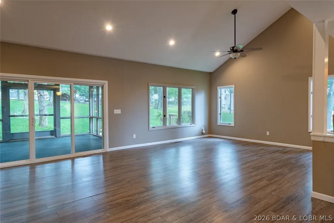
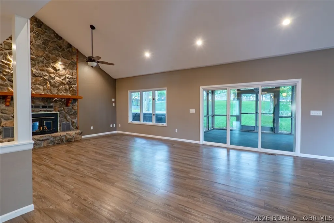
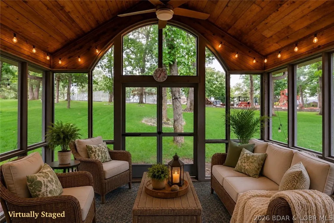
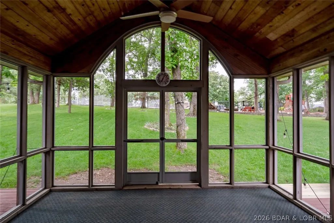
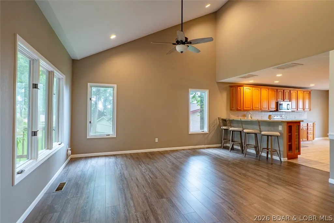
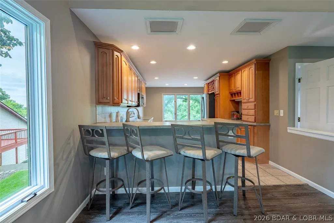
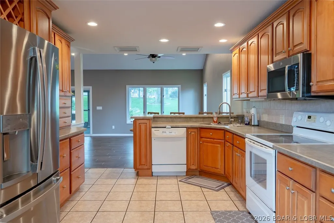
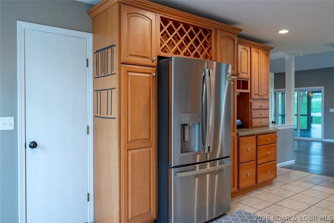
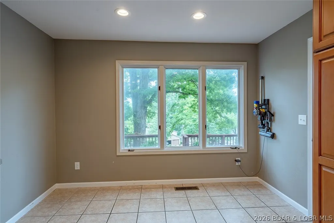
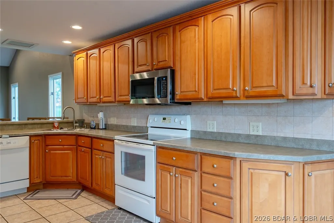
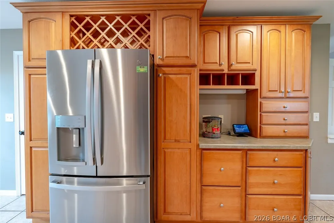
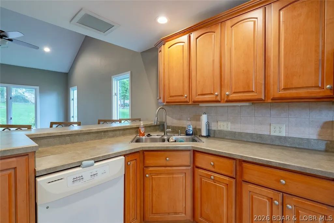
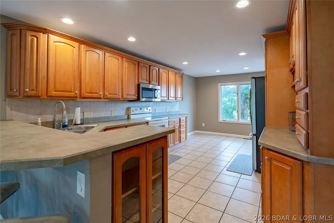
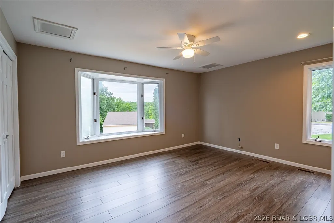
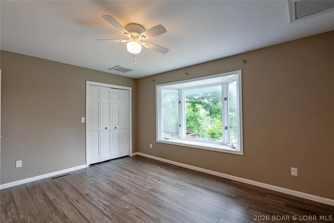
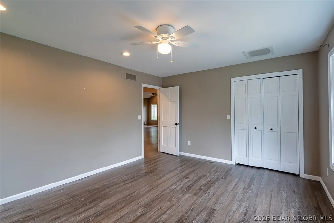
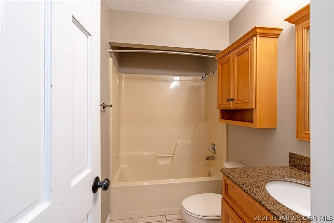
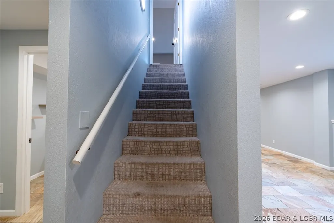
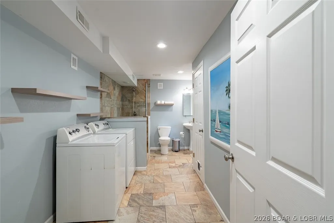
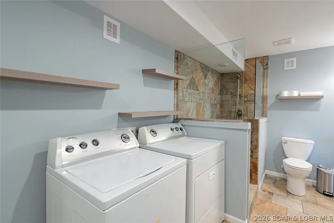
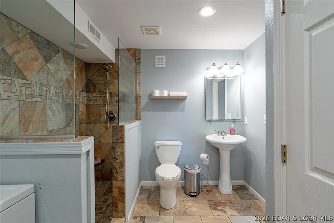
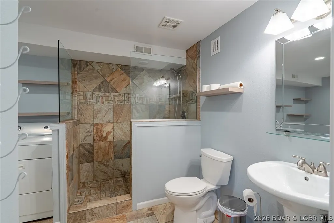
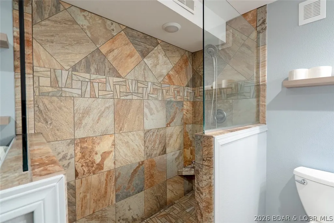
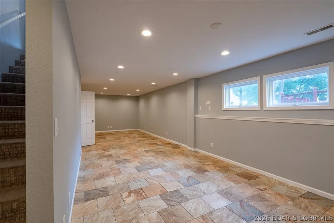
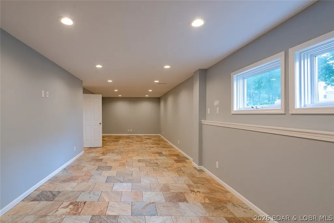
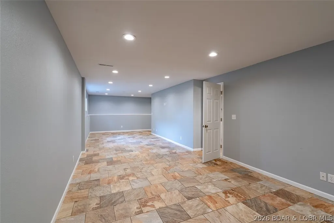
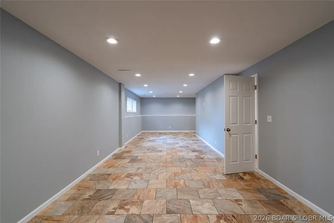
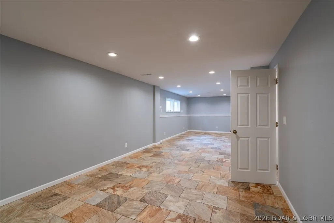
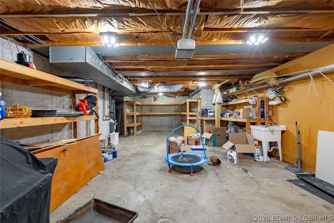
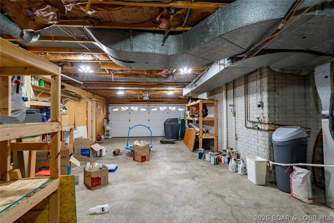
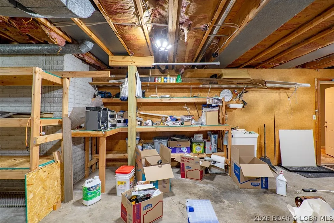
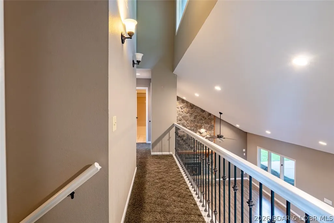
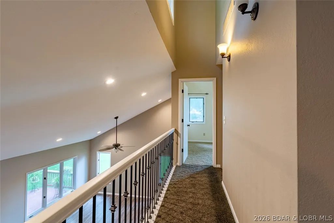
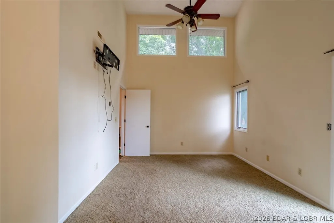
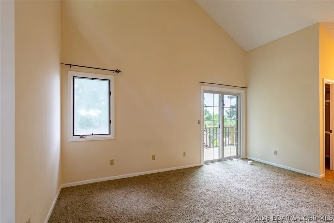
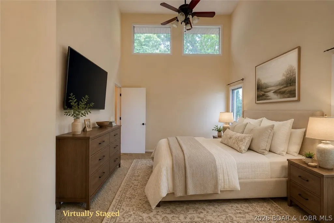
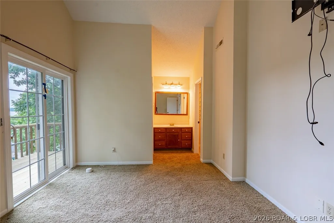
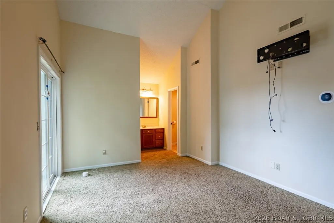
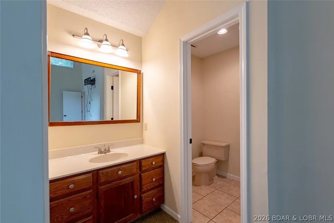
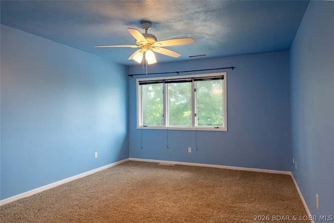
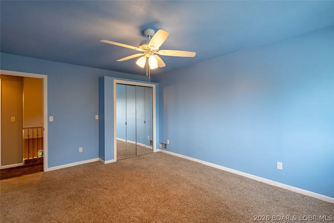
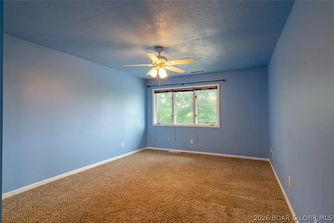
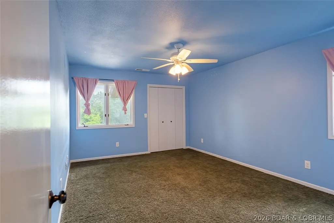
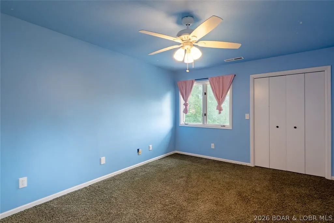
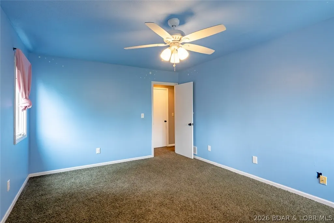
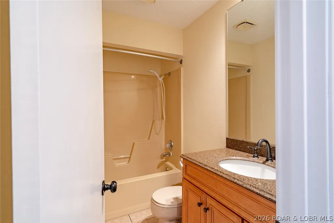
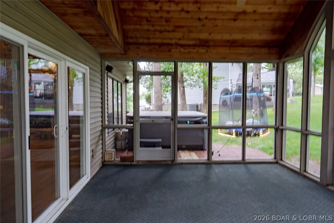
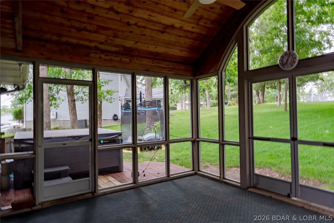
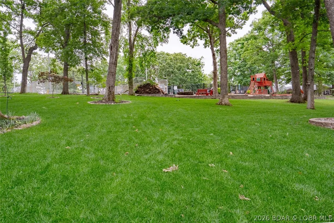
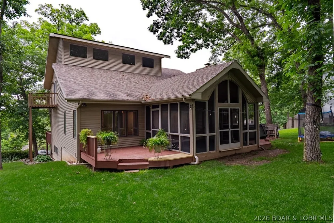
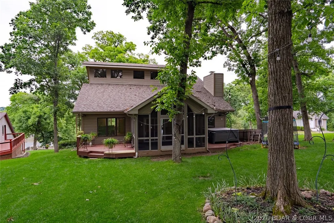
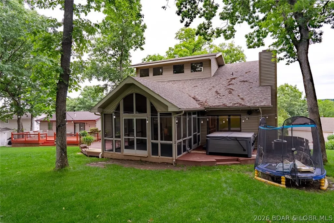
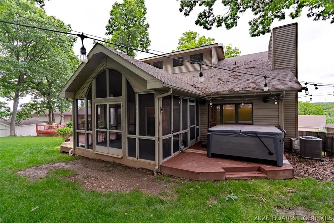
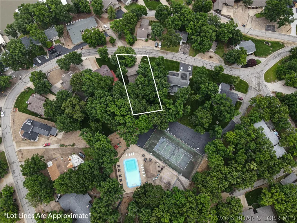
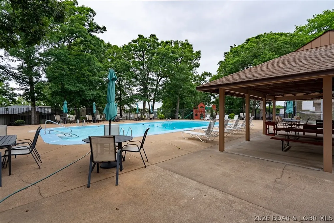
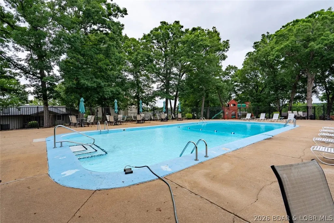
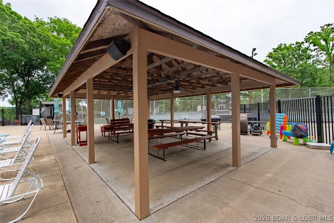
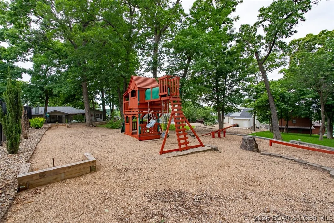
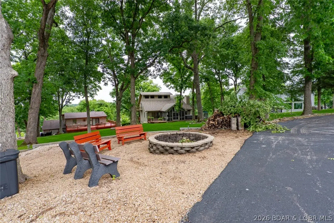
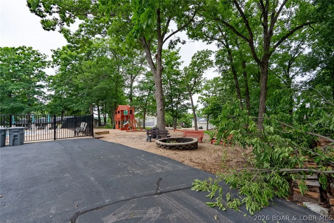
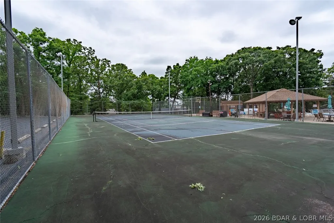
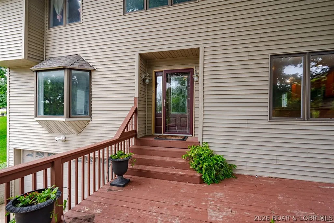
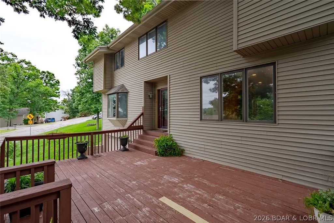
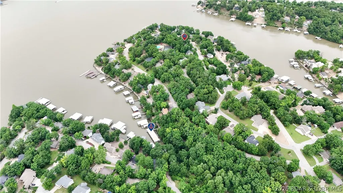
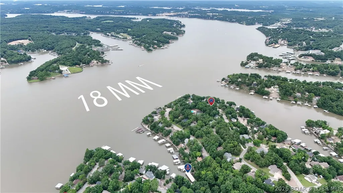
NOW $535,000—and recently appraised for $600,000! If you've been waiting for the right combination of SPACE, LAKE ACCESS, AMENITIES & VALUE, this may be the one. Offering 4 bedrooms, 4 baths and over 3,300 sq. ft., this home is designed for gathering with multiple living areas, generous bedrooms and a HUGE screened porch overlooking the incredible yard which backs up directly to the amenities. A boat slip w/hoist in the community dock means lake days are ready when you are! Step outside and the neighborhood amenities are practically in your backyard—community pool, lighted tennis & pickleball courts, basketball, playground and firepit area. The finished lower level offers another family/game room, full bath and flexible space for guests or bunks. Add an oversized yard, deep 2-car garage with room for lake toys & golf carts, low HOA dues and one of Osage Beach's favorite golf-cart-friendly neighborhoods. Ride to Dierbergs, Ace, restaurants & shopping! At $65K BELOW its April 2026 appraisal, buyers should take another look—there is A LOT of home and lifestyle here for $535K.
| Price History | |
|---|---|
| 5/27/2026 | Listed $597,000 |
| 6/10/2026 | 4$575,000 |
| 6/30/2026 | 4$550,000 |
| 7/22/2026 | 1$545,000 |
| 8/6/2026 | 1$540,000 |
| 8/19/2026 | 1$535,000 |
| 8/27/2026 | 2$525,000 |
General Features
| Sewer | Public Sewer |
|---|---|
| HOA Fee | 700 |
| Association Fee Includes | Dock Reserve,Other,Reserve Fund |
| Tax Year | 2025 |
| Ownership | Fee Simple, |
| Community Features | Playground,Pool,Tennis Court(s),Community Pool,Pickleball |
| Assoc Fee Paid Per | Annually |
| County | Camden |
| Property Type | Residential |
| HOA | true |
| Attached Garage | true |
| Subdivision Name | Summit Point Estates |
| Possible Use | Residential |
| Garage Y/N | true |
| Status | Active |
| Directions | Osage Beach Pkwy (Old Hwy 54) turn right on Zebra, across from Outlet mall behind Ace Hardware. Turn right on Deer Run. Then 2nd left on Summit Circle, then stay to your right. Follow to home on left with sign, #1294. |
| ModificationTimestamp | 2026-08-27T20:11:32.037-00:00 |
| City | Osage Beach |
| High School District | Camdenton |
| Zoning Description | Residential |
| MLS Area | D |
| Lot Size Units | Acres |
| Property Attached Y/N | false |
| Tax Annual Amount | 1235.53 |
| Lease Considered Y/N | false |
| Virtual Tour | https://iplayerhd.com/player/video/49468748-7a9c-47be-bdf1-c5ffef892188/share |
| Standard Status | Active |
| Middle/Junior School District | Camdenton |
| Elementary School District | Camdenton |
| PostalCity | Osage Beach |
| Legal Description | All of Lot 42 Summit Circle, Camden County, MO |
| AttributionContact | (573) 302-2300 |
| Heating | Electric,Forced Air |
| Cooling | Central Air |
| Utilities | Cable Available,High Speed Internet Available |
| Possession | Closing |
| Property Subtype | Detached |
| Occupancy Type | Owner |
| Property Sub Type Additional | Detached,Single Family Residence |
| Construction Materials | Vinyl Siding,Wood Siding |
| Waterfront Features | Lake Privileges |
| View | Channel,Lake,Seasonal View |
| Pool Features | Community |
| Security Features | Fire Sprinkler System,Storm Shelter |
| Roof | Architectural,Shingle |
| Exclusions | Personal Items, hot tub negotiable; 11 fogged windows on order/being replaced at seller expense! |
| Property Condition | Updated/Remodeled |
| Virtual Tour | https://iplayerhd.com/player/video/49468748-7a9c-47be-bdf1-c5ffef892188/share |
| Year Built Effective | 2021 |
| Year Built | 1986 |
| Year Built Details | 1986 |
| Appliances | Dryer,Dishwasher,Disposal,Microwave,Plumbed For Ice Maker,Range,Refrigerator,Stove,Washer |
| Patio/Porch Features | Deck,Open,Porch,Screened |
| Architectural Style | Two Story |
| Stories Count | 2 |
| Levels | Two |
| Total Rooms | 13 |
| Full Baths | 4 |
| Garage Spaces | 2 |
| Association Amenities | Dock |
Interior Features
| Basement (Y/N) | true |
|---|---|
| Air Conditioning Y/N | true |
| Heating Y/N | true |
| Fireplace Y/N | true |
| LivingAreaSource | Appraiser |
| Interior Amenities | Ceiling Fan(s),Fireplace,Pantry,Cable TV,Unfurnished,Vaulted Ceiling(s),Walk-In Closet(s),Wired for Sound |
| Basement | Finished,Walk-Out Access,Full |
| Fireplace Features | Electric,One |
| Total Bedrooms | 4 |
| Total Baths | 4 |
| Total Fireplaces | 1 |
| Flooring | Laminate,Tile |
| Furnished Y/N | Unfurnished |
Exterior Features
| Parking Features | Attached,Built In,Garage,Garage Door Opener |
|---|---|
| Lot Features | Gentle Sloping,Level |
| Water Source | Public |
| Lot Size Area | 0.43 |
| Lot Dimensions | 90x210.13x53.21x18 |
| Lot Size Acres | 0.43 |
| Road Surface Type | Asphalt,Paved |
| Waterfront Y/N | true |
| Building Area Total | 3320 |
| Exterior Amenities | Concrete Driveway,Deck,Enclosed Porch,Playground,Tennis Court(s) |
| Inclusions | Appliances as viewed; 11x22 boat slip w/hoist in community dock (2nd slip);hot tub negotiable; 11 fogged windows on order/being replaced!! |
| Foundation Details | Basement |
Amenities
- Foreclosure
- Views
- Short Sale
- New Construction
- Adult 55+
- Lease To Own
- No HOA Fees
- Furnished
- Primary On Main
- Air Conditioning
- Seller Finance
- Green
- Fixer Upper
- Horse
- Golf
- Fireplace
- Deck
- Garage
- Basement
- Pool
Property vs Single Family Average in 65065
Price
Taxes
Year Built
 These Properties are provided courtesy of Broker Reciprocity/IDX Lake Of The Ozarks Board of REALTORS® and Bagnell Dam Association of REALTORS® MLS, Inc. Multiple Listing Service. This information is copyrighted by The Lake Of The Ozarks Board of REALTORS® and The Bagnell Dam Association of REALTORS® MLS, Inc. Multiple Listing Service. Information is being provided for consumers' personal, non-commercial use and may not be used for any purpose other than to identify prospective properties
