

Address
2185 Valley Road, Osage Beach, MO
Price
$ 1,299,900
Property Attributes
- MLS#3586376
- TypeSingle Family
- Listing Status Active
- CountyCamden
- CityOsage Beach
- AreaD
- NeighborhoodEcho Valley
- Zip65065
- Style
- Taxes$ 1855
- Price$ 1,299,900
- Bedrooms4
- Full Bathrooms3
- Half Bathrooms0
- Sqr Footage3248
Data Source:
Lake of the Ozarks MLS (LOBR)
Property Description
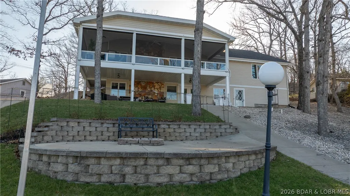
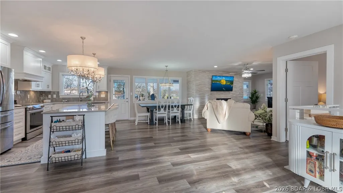
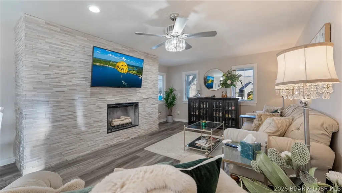
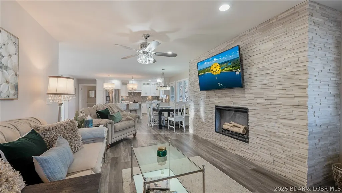
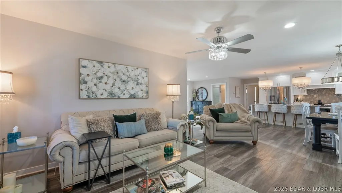
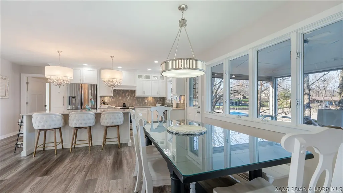
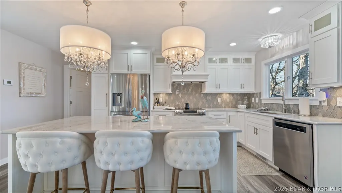
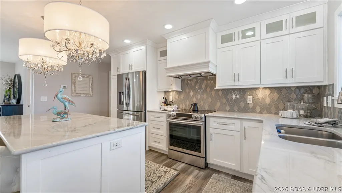
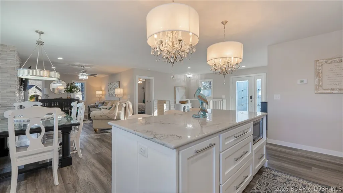
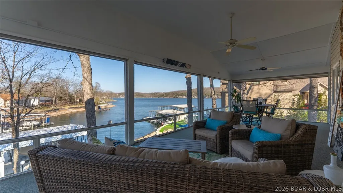
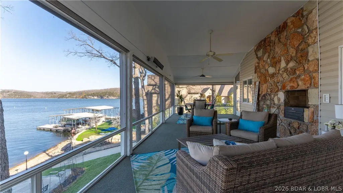
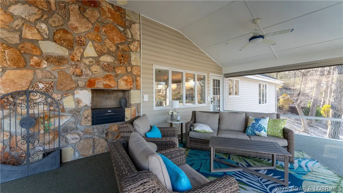
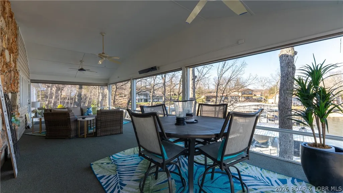
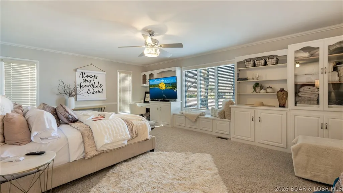
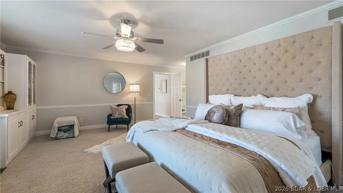
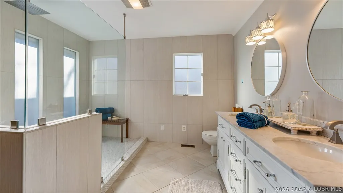
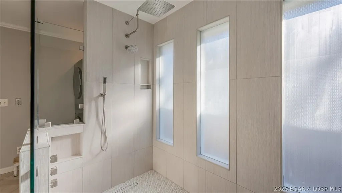
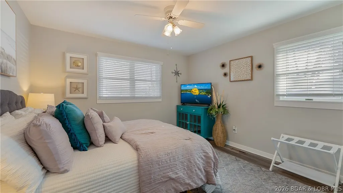
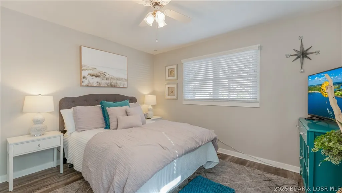
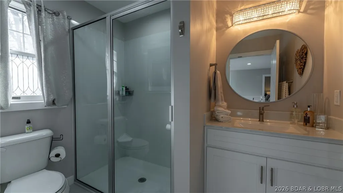
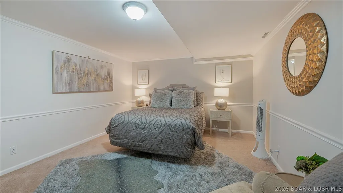
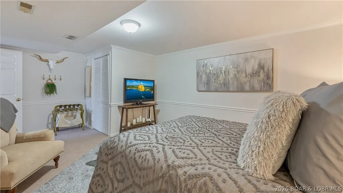
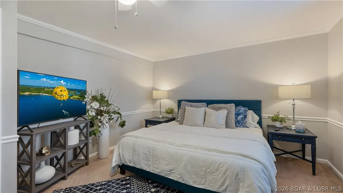
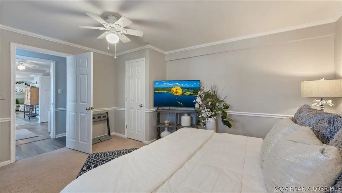
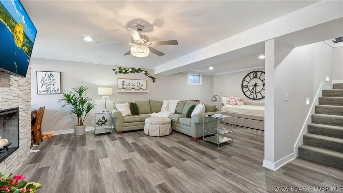
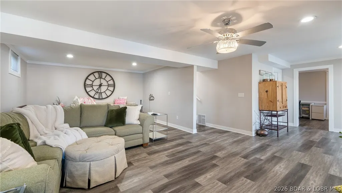
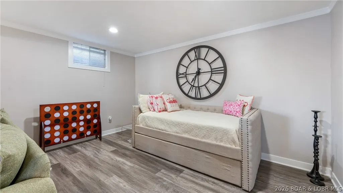
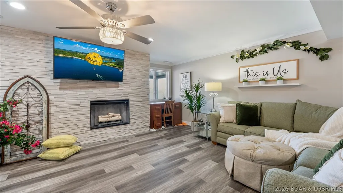
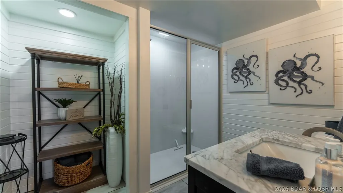
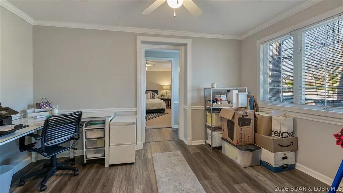
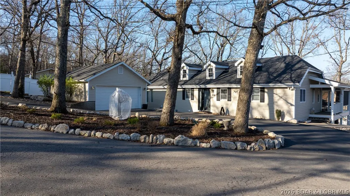
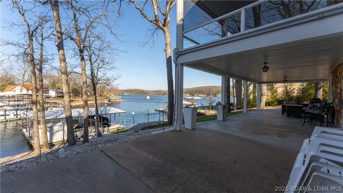
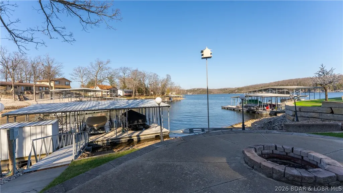
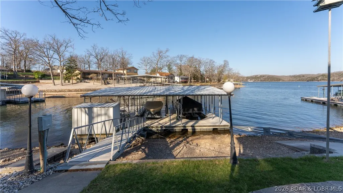
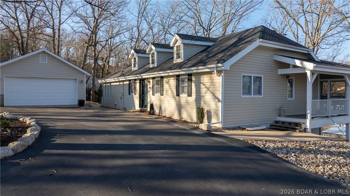
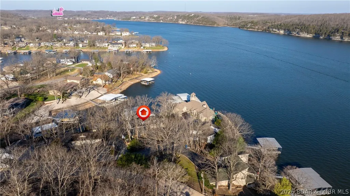
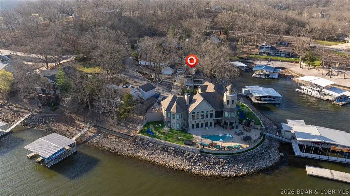
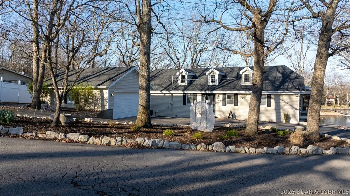
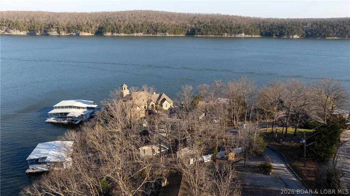
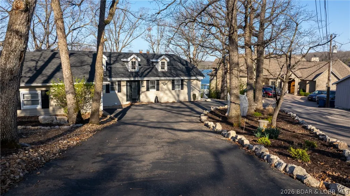
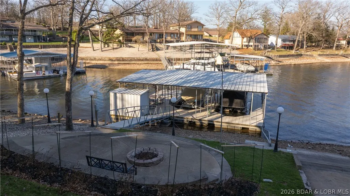
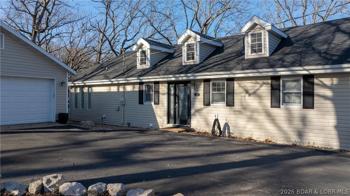
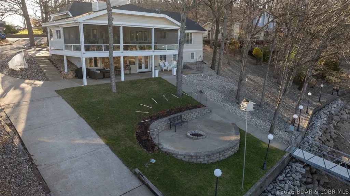
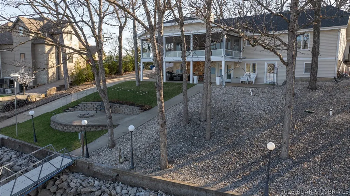
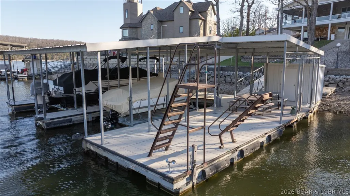
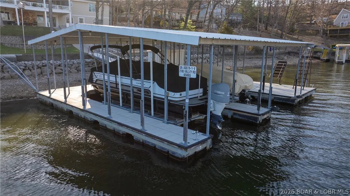
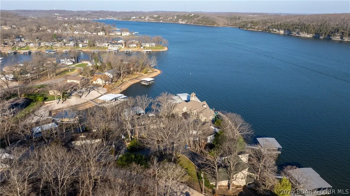
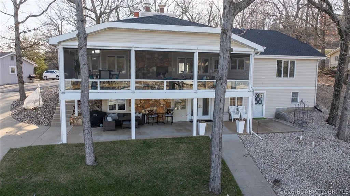
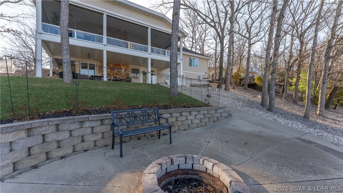
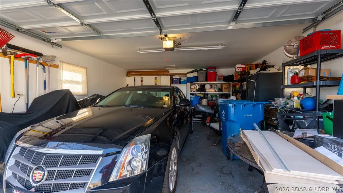
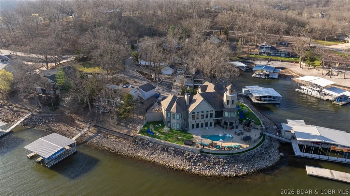
This exquisitely reimagined lakefront retreat offers 4 bedrooms, w/the option to convert the office into a 5th bunk room, along w/3 baths & spacious 2 car garage. It sits gracefully on a gentle cove lot w/no exterior steps, capturing sweeping main channel views & providing an abundance of space designed for elevated entertaining & relaxation. Whether you’re unwinding in one of the 2 expansive great/family rooms w/fireplaces or retreating to the lakeside primary suite w/captivating water views, every corner of this home is designed to inspire. The primary suite features a fully updated en suite, walk-in closet & convenient in-suite laundry area. Guests, renters or loved ones will feel right at home in the generously sized bedrooms. The thoughtfully appointed luxury kitchen invites culinary creativity & flows seamlessly into the oversized screened-in porch, complete w/infrared heat & blinds—an idyllic setting for morning coffee or sunset gatherings where panoramic main channel views take center stage. Down by the water, the private dock is equally impressive, featuring 2 boat slips, swim platform, ample storage & even a private boat ramp—perfect for embracing the full lake life.
| Price History | |
|---|---|
| 4/7/2026 | Listed $1,399,900 |
| 5/13/2026 | 4$1,349,900 |
| 7/7/2026 | 4$1,299,900 |
General Features
| Sewer | Septic Tank |
|---|---|
| HOA Fee | 275 |
| Association Fee Includes | Water,Reserve Fund |
| Tax Year | 2025 |
| Ownership | Fee Simple, |
| Assoc Fee Paid Per | Annually |
| County | Camden |
| Property Type | Residential |
| HOA | true |
| Attached Garage | false |
| Subdivision Name | Echo Valley |
| Possible Use | Residential |
| Garage Y/N | true |
| Status | Active |
| Directions | Hwy 54 to KK to right on Red Barn Road to the last Valley road access, pass two prior accesses to Valley Road. Look for real estate signs. |
| ModificationTimestamp | 2026-09-01T17:00:19.067-00:00 |
| City | Osage Beach |
| High School District | Camdenton |
| Zoning Description | Residential |
| MLS Area | D |
| Lot Size Units | Acres |
| Property Attached Y/N | false |
| Tax Annual Amount | 1855.47 |
| Lease Considered Y/N | false |
| Virtual Tour | https://iplayerhd.com/player/video/3b2ff32c-781a-4bd4-9b8c-8f987b0e0ca1/share |
| Standard Status | Active |
| Middle/Junior School District | Camdenton |
| Elementary School District | Camdenton |
| PostalCity | Osage Beach |
| Legal Description | Exact Legal to Govern |
| AttributionContact | (866) 224-1761 |
| Heating | Electric,Forced Air |
| Cooling | Central Air |
| Utilities | Cable Available,High Speed Internet Available |
| Property Subtype | Detached |
| Property Sub Type Additional | Detached,Single Family Residence |
| Construction Materials | Vinyl Siding |
| Waterfront Features | Cove,Riprap,Boat Ramp/Lift Access,Lake Front,Seawall |
| View | Channel |
| Exclusions | Personal Items. |
| Virtual Tour | https://iplayerhd.com/player/video/cf47efcd-5edb-4933-8439-657daeb107f3/share |
| Year Built Details | 1970-1977 |
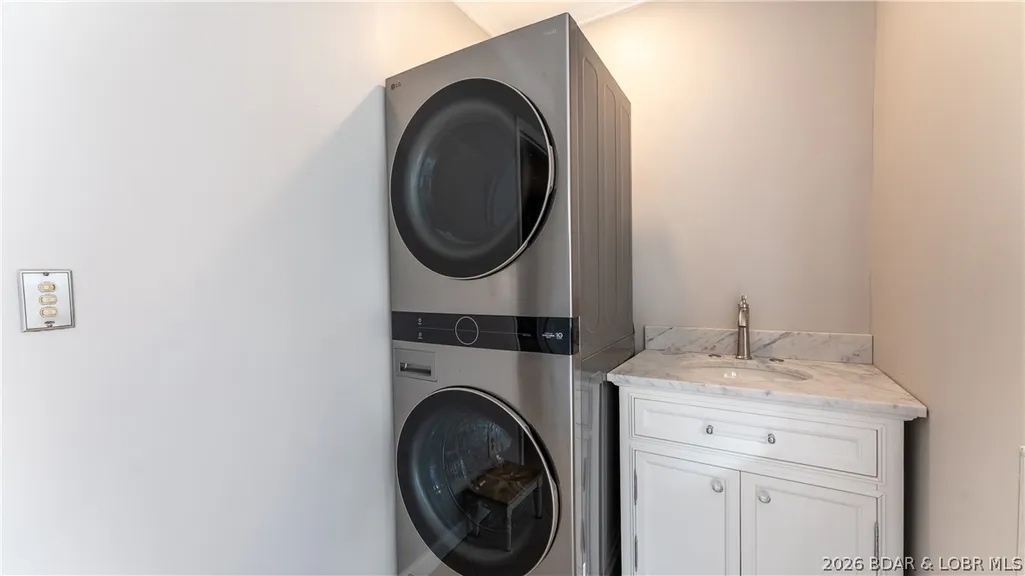
| Appliances | Dryer,Washer/Dryer Stacked,Dishwasher,Disposal,Microwave,Range,Refrigerator,Water Softener Owned,Stove,Washer |
| Patio/Porch Features | Covered,Deck,Patio,Porch,Screened |
| Architectural Style | Two Story |
| Stories Count | 2 |
| Levels | Two |
| Accessibility | Low Threshold Shower |
| Full Baths | 3 |
| Garage Spaces | 2 |
Interior Features
| Basement (Y/N) | true |
|---|---|
| Air Conditioning Y/N | true |
| Heating Y/N | true |
| Fireplace Y/N | true |
| LivingAreaSource | Assessor |
| Interior Amenities | Built-in Features,Ceiling Fan(s),Custom Cabinets,Fireplace,Walk-In Closet(s),Walk-In Shower |
| Basement | Finished,Walk-Out Access,Full |
| Fireplace Features | Electric,Two |
| Total Bedrooms | 4 |
| Total Baths | 3 |
| Total Fireplaces | 2 |
| Flooring | Luxury Vinyl Plank,Tile |
| Furnished Y/N | Furnished Or Unfurnished |
| Laundry Features | Stacked |
Exterior Features
| Parking Features | Detached,Garage,Garage Door Opener,Driveway |
|---|---|
| Lot Features | Gentle Sloping,Lake Front,Level,Views |
| Water Source | Community/Coop |
| Lot Dimensions | 144x170x125x93 |
| Road Surface Type | Asphalt,Paved |
| Waterfront Y/N | true |
| Building Area Total | 3248 |
| Exterior Amenities | Blacktop Driveway,Boat Ramp,Concrete Driveway,Covered Patio,Deck,Enclosed Porch,Patio,Workshop |
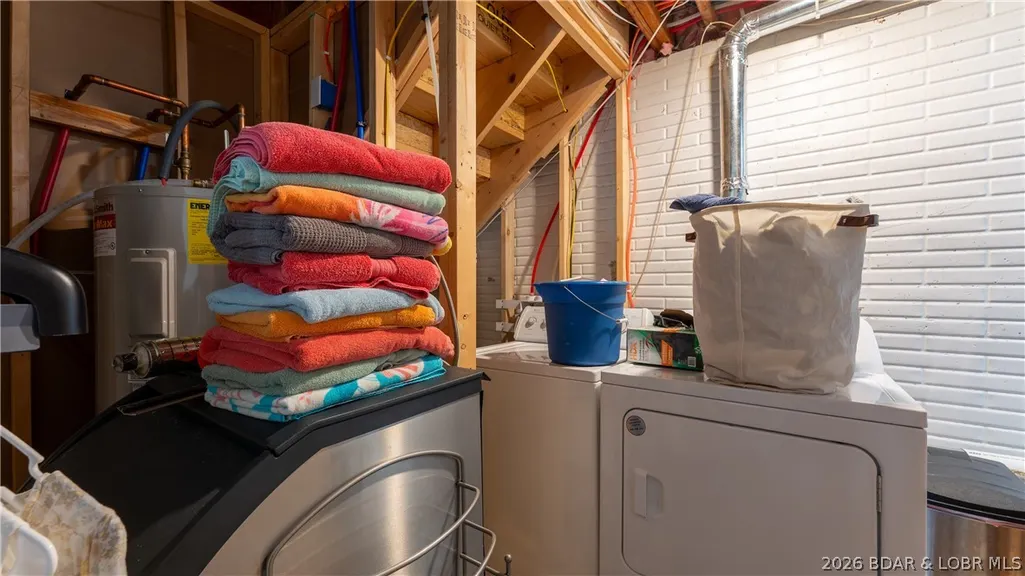
| Inclusions | All Furniture, Appliances & Concrete Dock Automatic Vinyl windows convert screen-in porch to 4 Seasons Room with Infrared Heat, Upper & Lower Level Laundry, Neighbor's 70ft wave break & New Roof. |
| Foundation Details | Basement,Poured |
Amenities
- Foreclosure
- Views
- Short Sale
- New Construction
- Adult 55+
- Lease To Own
- No HOA Fees
- Furnished
- Primary On Main
- Air Conditioning
- Seller Finance
- Green
- Fixer Upper
- Horse
- Golf
- Fireplace
- Deck
- Garage
- Basement
- Pool
Property vs Single Family Average in 65065
Price
Taxes
 These Properties are provided courtesy of Broker Reciprocity/IDX Lake Of The Ozarks Board of REALTORS® and Bagnell Dam Association of REALTORS® MLS, Inc. Multiple Listing Service. This information is copyrighted by The Lake Of The Ozarks Board of REALTORS® and The Bagnell Dam Association of REALTORS® MLS, Inc. Multiple Listing Service. Information is being provided for consumers' personal, non-commercial use and may not be used for any purpose other than to identify prospective properties
