

Address
1163 Beacon Pointe Circle, Lake Ozark, MO
Price
$ 2,119,000
Property Attributes
- MLS#3584451
- TypeSingle Family
- Listing Status Active
- CountyMiller
- CityLake Ozark
- AreaL
- NeighborhoodBeacon Pointe
- Zip65049
- Style
- Year Built2006
- Taxes$ 8887
- Price$ 2,119,000
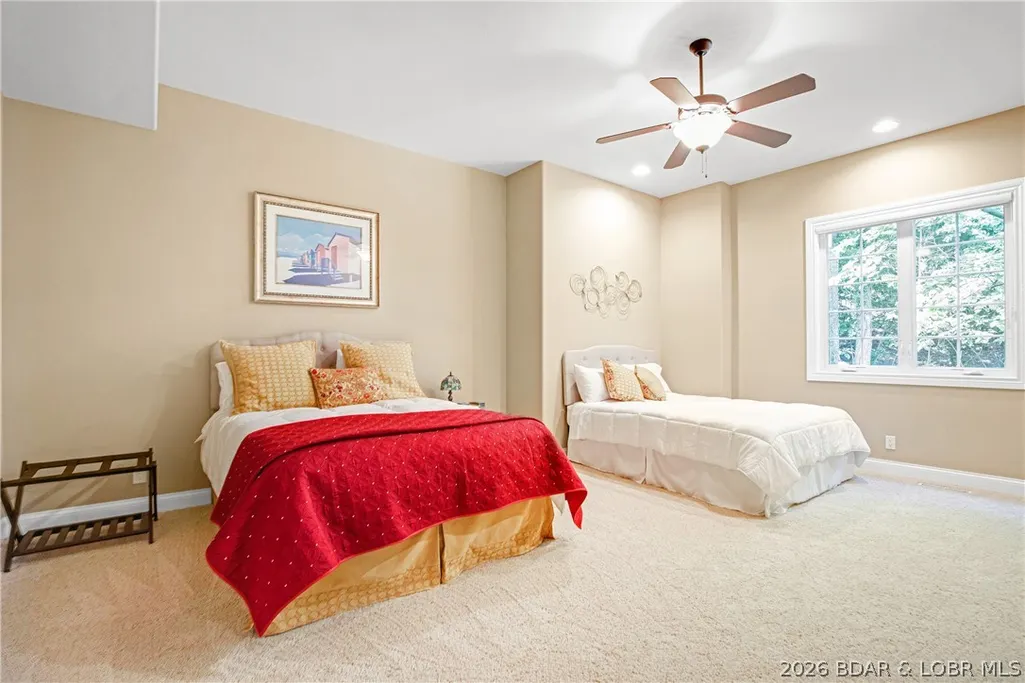
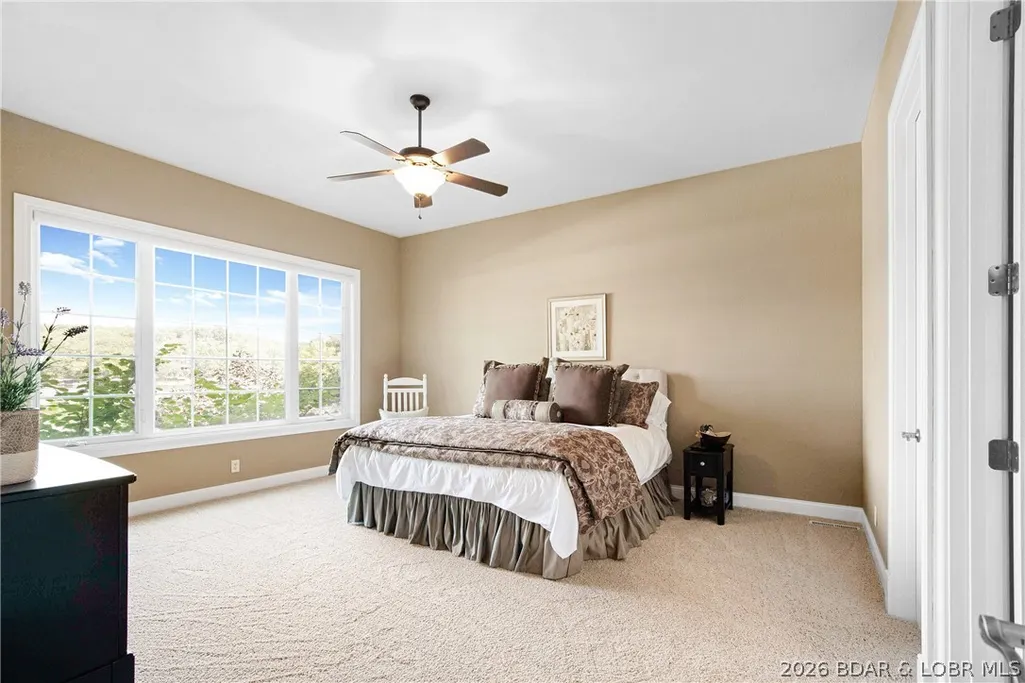
- Bedrooms6
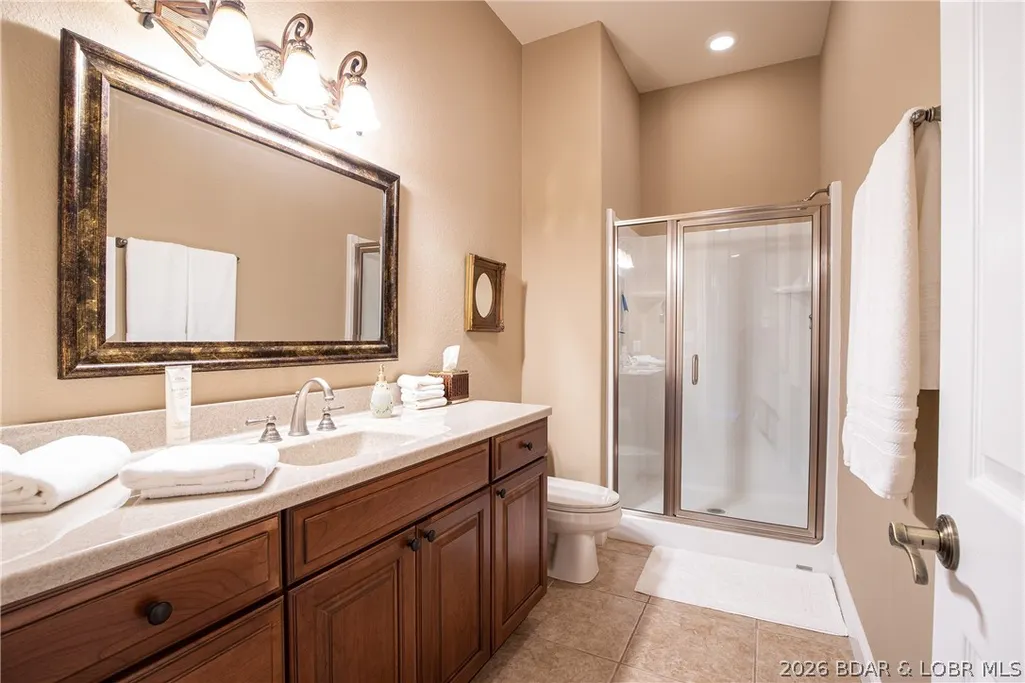
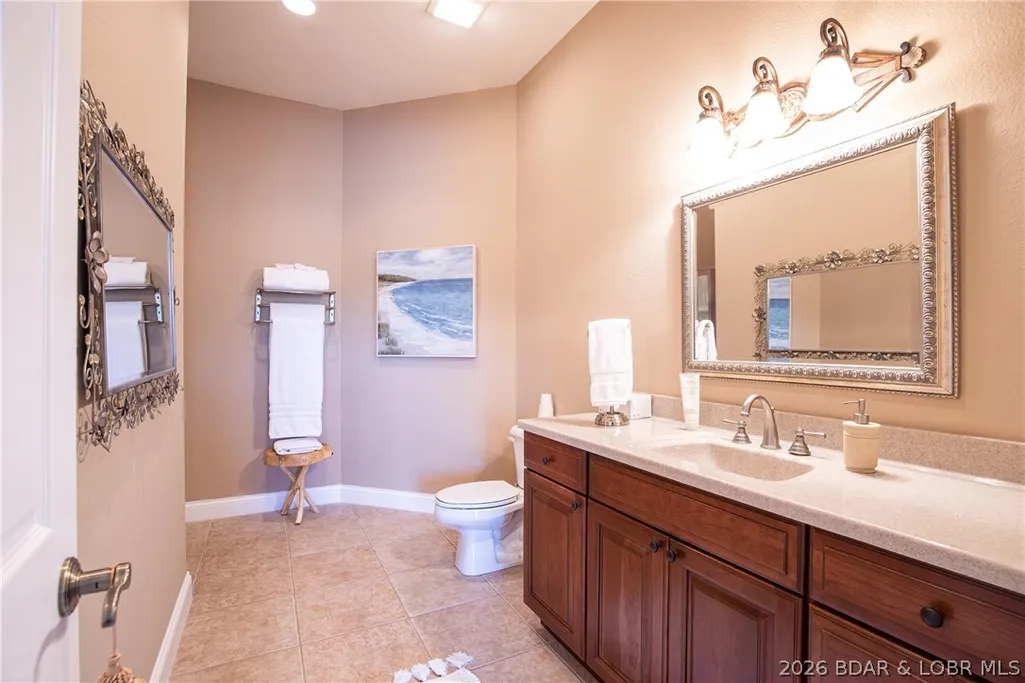
- Full Bathrooms4
- Half Bathrooms0
- Sqr Footage5042
Data Source:
Lake of the Ozarks MLS (LOBR)
Property Description
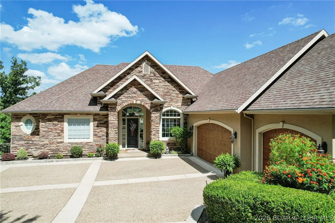
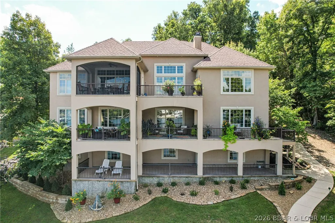
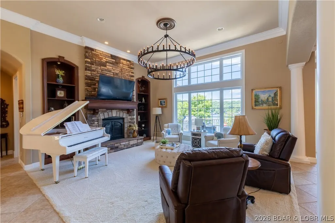
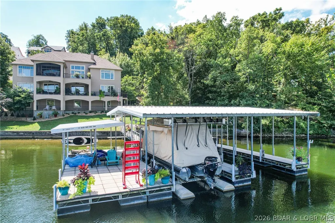
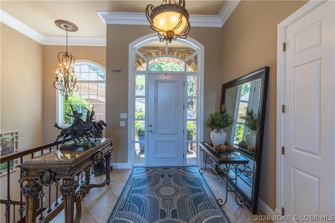
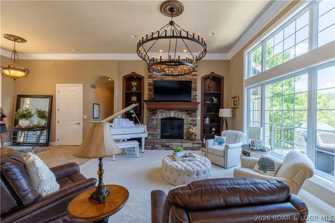
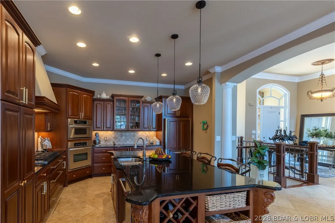
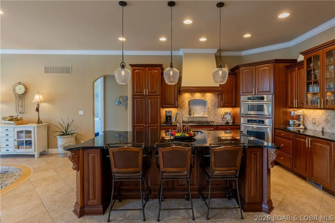
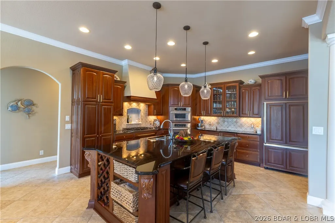
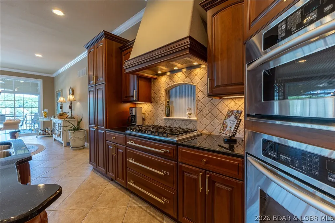
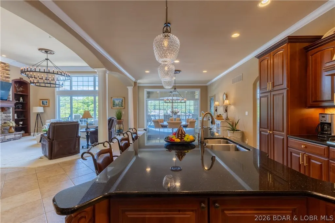
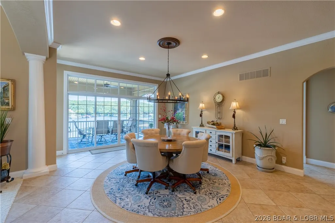
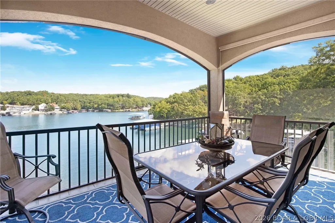
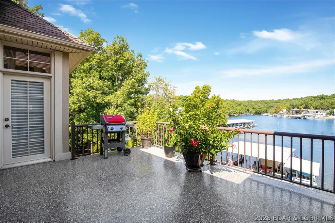
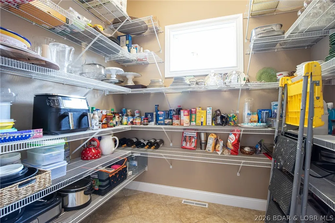
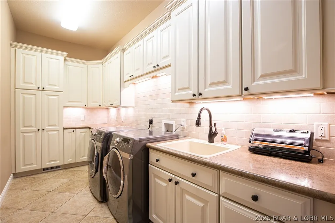
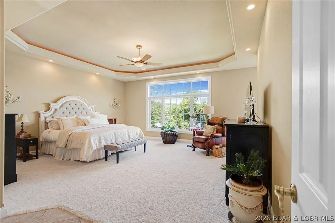
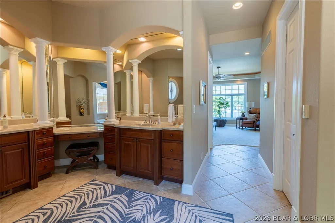
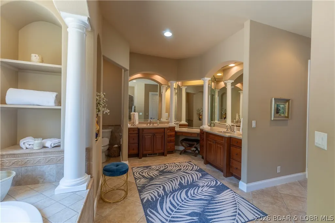
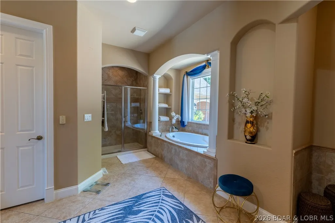
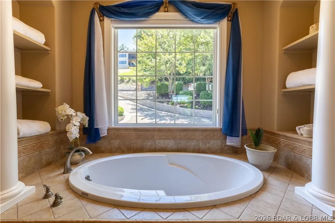
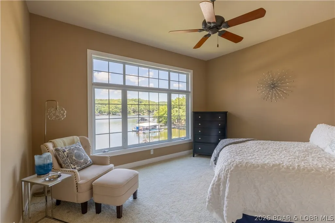
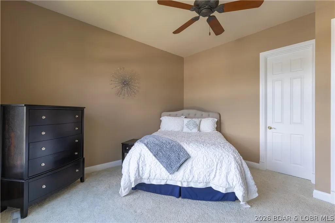
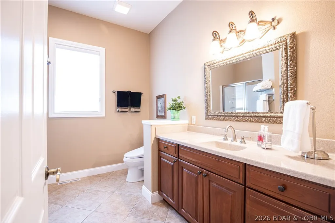
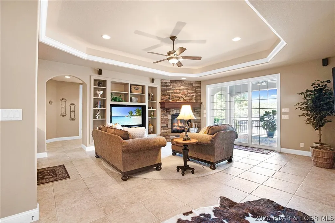
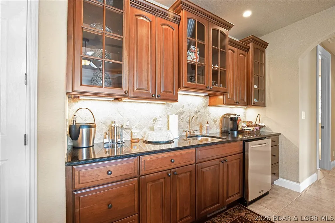
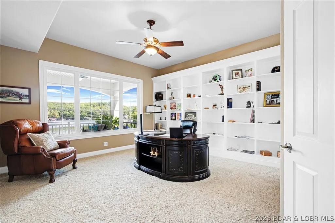
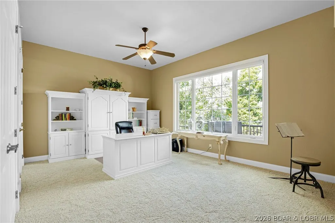
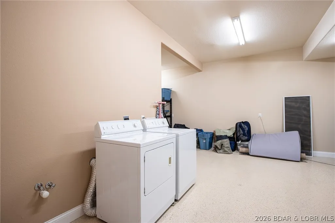
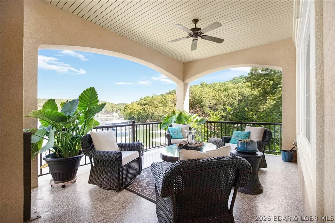
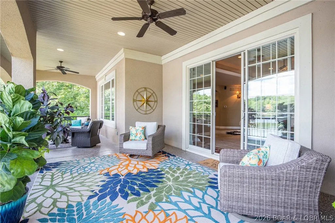
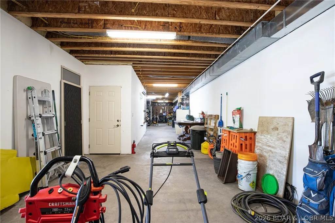
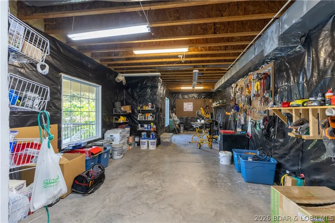
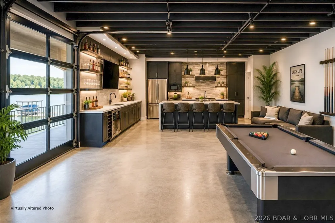
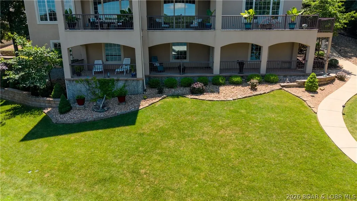
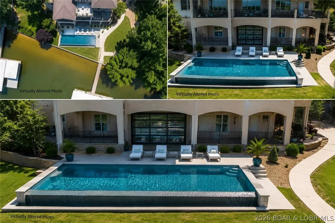
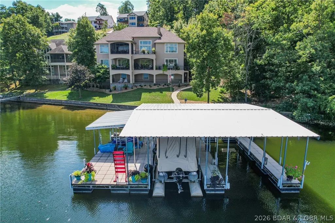
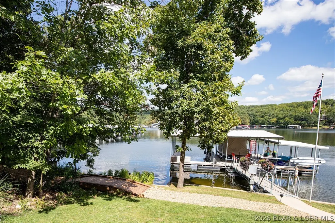
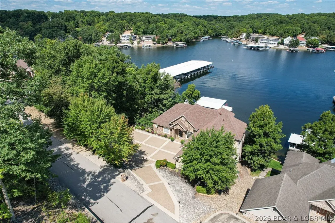
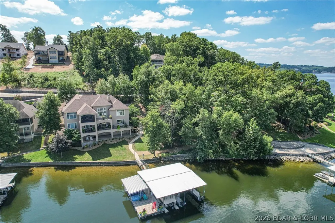
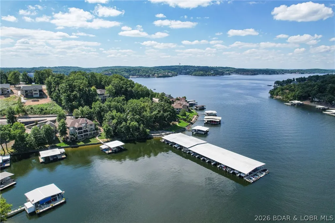
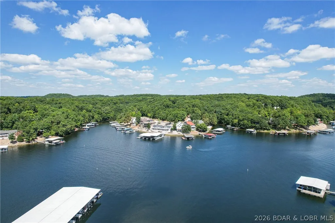
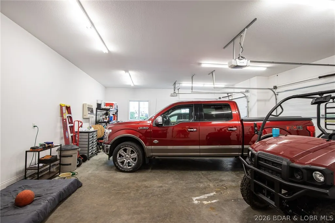
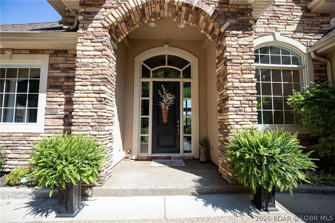
Arrange a showing on this exquisite 6 bed 4 (full) bath luxury waterfront home immediately. Located on approx. 122' ft. of quiet lakefront in a protected cove, a stone's throw from the main channel at the 2mm. The luxury appointments and finishes are too numerous to cover in this description, so here are just a few. Beginning with 10' and 12' ceilings. huge windows with ornate moldings and 8' tall doors on BOTH levels. There is a wheelchair accessible bedroom and bath on the main floor, a dream kitchen with beautifully classic cabinetry showcasing some wonderful storage accessories and very tasteful backsplash. You will love the Viking 6 burner gas cooktop, enormous island and stunning granite countertops. There is a large, screened patio adjacent to the kitchen/dining area that creates a lavish and inspiring "al-fresco" dining experience with the adjoining grill patio. All the decks on all the levels are concrete surfaces with epoxy finishes and powder coated handrails. There is a laundry room on both levels, an oversize 3 car garage and so much more.
| Price History | |
|---|---|
| 2/27/2026 | Listed $2,189,000 |
| 5/21/2026 | 3$2,119,000 |
General Features
| Sewer | PublicSewer |
|---|---|
| HOA Fee | 750 |
| Association Fee Includes | Other,RoadMaintenance,Sewer,Trash |
| Tax Year | 2025 |
| Ownership | Fee Simple, |
| Community Features | CableTv,InternetAccess,Playground,Pool,Clubhouse,CommunityPool,LaundryFacilities |
| Assoc Fee Paid Per | Annually |
| County | Miller |
| Property Type | Residential |
| HOA | true |
| Attached Garage | true |
| Subdivision Name | Beacon Pointe |
| Possible Use | Residential |
| Garage Y/N | true |
| Status | Active |
| Directions | Hwy W to Lighthouse Rd. go approximately 1/2 mile to right on Eagle Crest follow past pool to left on Beacon Pointe Circle. Home is 4th house on right. |
| ModificationTimestamp | 2026-07-14T21:11:53.937-00:00 |
| City | Lake Ozark |
| Disclosures | OwnerIsListingAgent |
| High School District | School Of The Osage |
| Zoning Description | Residential |
| MLS Area | L |
| Lot Size Units | Acres |
| Property Attached Y/N | false |
| Tax Annual Amount | 8887.38 |
| Lease Considered Y/N | false |
| Virtual Tour | https://www.propertypanorama.com/instaview/loo/3584451 |
| Standard Status | Active |
| Middle/Junior School District | School Of The Osage |
| Elementary School District | School Of The Osage |
| PostalCity | Lake Ozark |
| Legal Description | Lot 35 Beacon Pointe Sub, Miller County, MO (Full legal to govern) |
| AttributionContact | (866) 224-1761 |
| Heating | Electric,HeatPump,EnergyStarQualifiedEquipment |
| Cooling | CentralAir |
| Utilities | CableAvailable,HighSpeedInternetAvailable |
| Possession | Closing |
| Property Subtype | Detached |
| Occupancy Type | Owner |
| Property Sub Type Additional | Detached,SingleFamilyResidence |
| Construction Materials | Rock,Stone,SyntheticStucco |
| Waterfront Features | Cove,LakeFront,Seawall |
| Pool Features | Community |
| Roof | Architectural,Shingle |
| Exclusions | Personal items, furniture and Lot 34 available for extra $ |
| Property Condition | UpdatedRemodeled |
| Year Built Effective | 2023 |
| Year Built | 2006 |
| Year Built Details | 2006 |
| Appliances | Cooktop,Dryer,Dishwasher,Disposal,Humidifier,Microwave,Oven,Refrigerator,WaterSoftenerOwned,WasherDryer,Washer |
| Patio/Porch Features | Covered,Deck,Open,Patio,Porch,Screened |
| Architectural Style | Ranch,TwoStory |
| Stories Count | 1 |
| Levels | Two |
| Accessibility | AccessibleWasherDryer,AccessibleFullBath,AccessibleBedroom,AdaptableBathroomWalls,AccessibleCommonArea,GripAccessibleFeatures,AccessibleKitchen,AccessibleCentralLivingArea,VisitorBathroom,AccessibleDoors,AccessibleEntrance,AccessibleHallways,LowThresholdShower |
| Full Baths | 4 |
| Garage Spaces | 3 |
| Energy Efficient | Hvac |
Interior Features
| Basement (Y/N) | true |
|---|---|
| Air Conditioning Y/N | true |
| Heating Y/N | true |
| Fireplace Y/N | true |
| LivingAreaSource | Owner |
| Interior Amenities | WetBar,BuiltInFeatures,TrayCeilings,CeilingFans,CustomCabinets,CofferedCeilings,Fireplace,Pantry,CableTv,WalkInClosets,WalkInShower,WiredForSound,WindowTreatments,AirFiltration |
| Basement | PartiallyFinished,WalkOutAccess,Full,Partial |
| Fireplace Features | Two |
| Total Bedrooms | 6 |
| Total Baths | 4 |
| Total Fireplaces | 2 |
| Flooring | Tile |
| Furnished Y/N | FurnishedOrUnfurnished |
| Window Features | WindowTreatments |
| Laundry Features | WasherHookup,DryerHookup |
Exterior Features
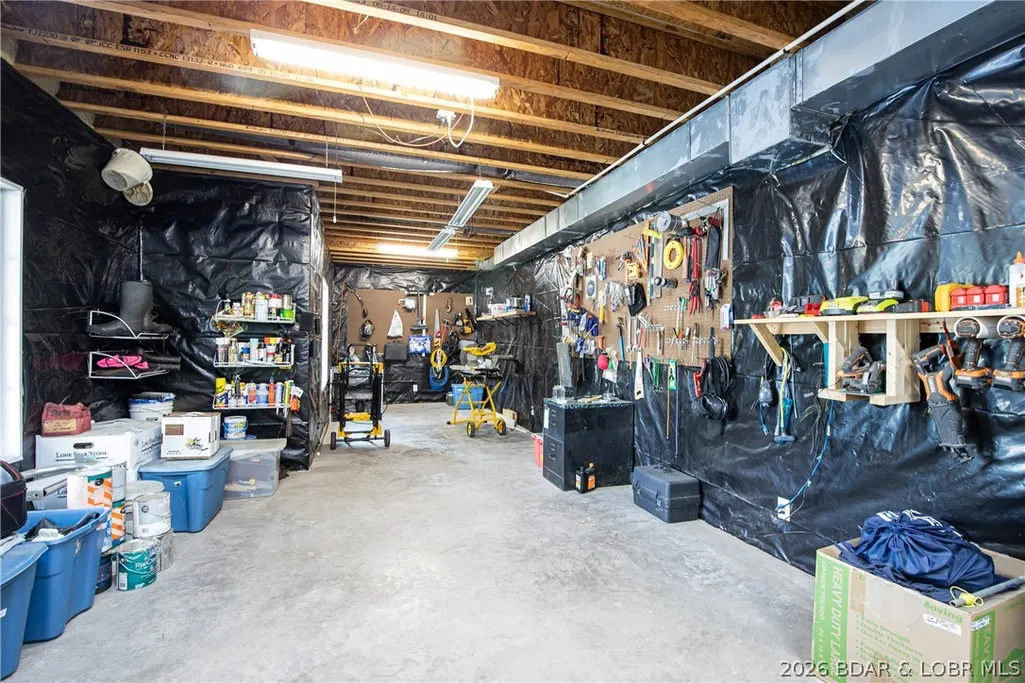
| Parking Features | Attached,Drain,Electricity,Garage,GarageDoorOpener,HeatedGarage,InsulatedGarage,ParkingPad,WorkshopInGarage,WaterAvailable,Driveway |
|---|---|
| Lot Features | GentleSloping,LakeFront,Sloped,Views,SprinklersAutomatic |
| Water Source | Public,CommunityCoop |
| Lot Dimensions | IRR |
| Road Surface Type | Asphalt,Paved |
| Waterfront Y/N | true |
| Building Area Total | 5834 |
| Exterior Amenities | ConcreteDriveway,CoveredPatio,Deck,EnclosedPorch,SprinklerIrrigation,Playground,Patio,Storage,Workshop |
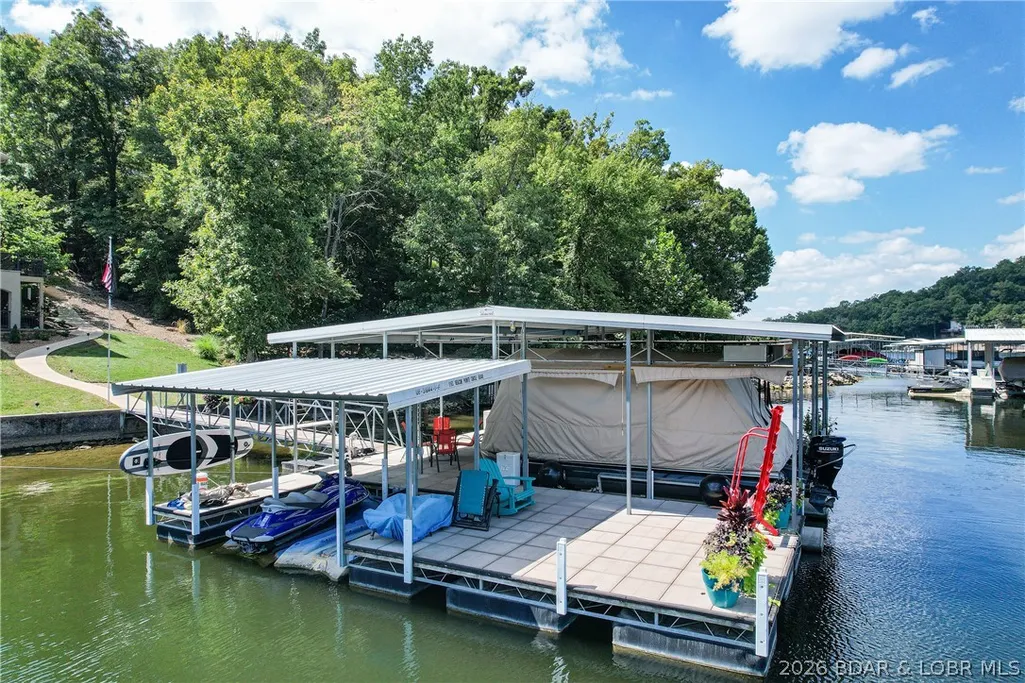
| Inclusions | All appliances, dock/hoist |
| Other Equipment | AirPurifier,Dehumidifier |
| Foundation Details | Basement,Poured |
Amenities
- Foreclosure
- Views
- Short Sale
- New Construction
- Adult 55+
- Lease To Own
- No HOA Fees
- Furnished
- Primary On Main
- Air Conditioning
- Seller Finance
- Green
- Fixer Upper
- Horse
- Golf
- Fireplace
- Deck
- Garage
- Basement
- Pool
Property vs Single Family Average in 65049
Price
Taxes
Year Built
 These Properties are provided courtesy of Broker Reciprocity/IDX Lake Of The Ozarks Board of REALTORS® and Bagnell Dam Association of REALTORS® MLS, Inc. Multiple Listing Service. This information is copyrighted by The Lake Of The Ozarks Board of REALTORS® and The Bagnell Dam Association of REALTORS® MLS, Inc. Multiple Listing Service. Information is being provided for consumers' personal, non-commercial use and may not be used for any purpose other than to identify prospective properties
