

Address
1953 Valley Road, Osage Beach, MO
Price
$ 860,000
Property Attributes
- MLS#3584170
- TypeSingle Family
- Listing Status Active
- CountyCamden
- CityOsage Beach
- AreaD
- NeighborhoodHarbour Ridge
- Zip65065
- Style
- Year Built2000
- Taxes$ 2029
- Price$ 860,000
- Bedrooms5
- Full Bathrooms3
- Half Bathrooms1
- Sqr Footage3238
- Lot Size0.11 Acres
Data Source:
Lake of the Ozarks MLS (LOBR)
Property Description
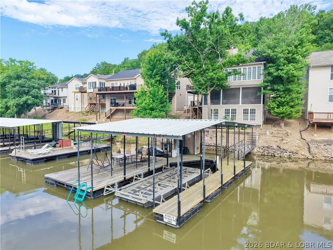
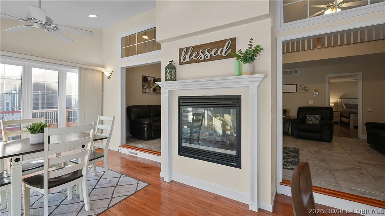
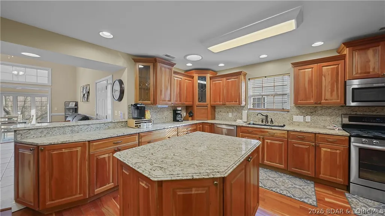
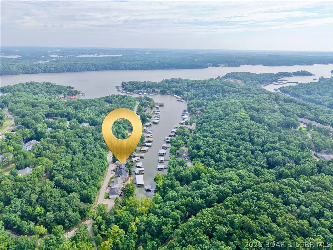
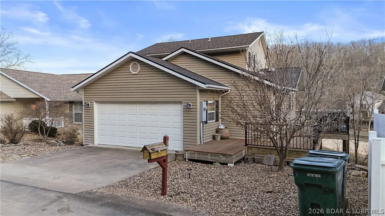
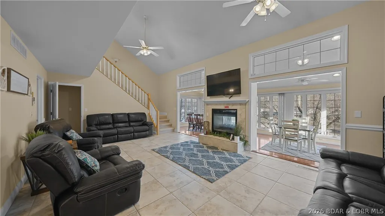
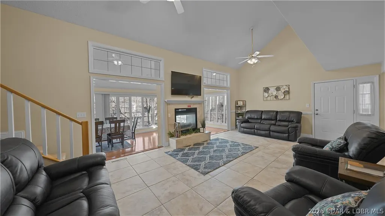
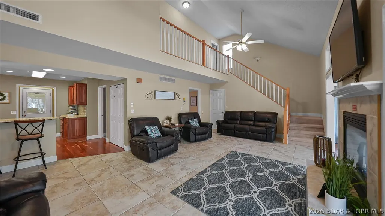
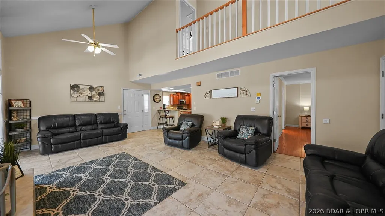
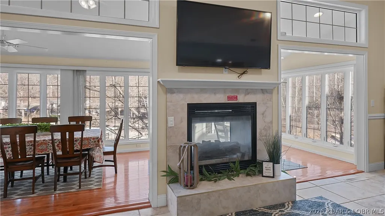
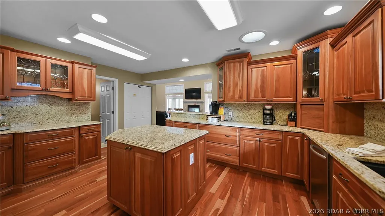
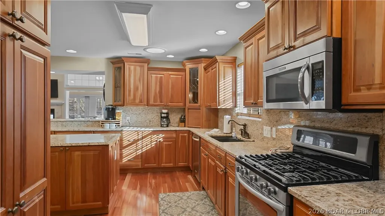
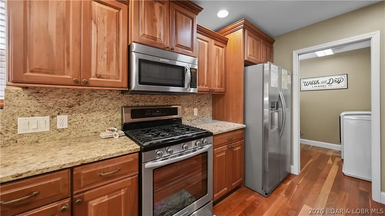
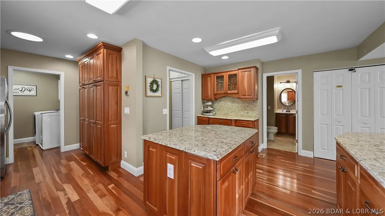
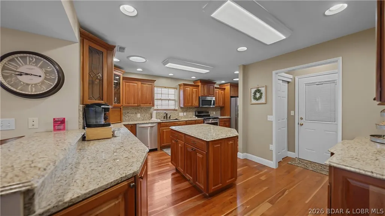
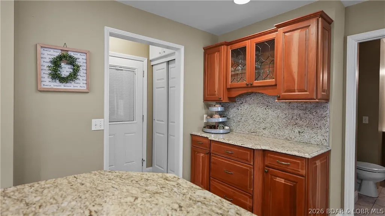
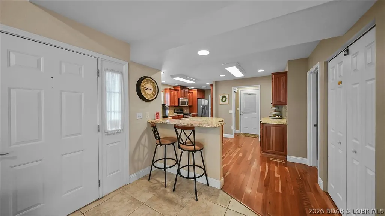
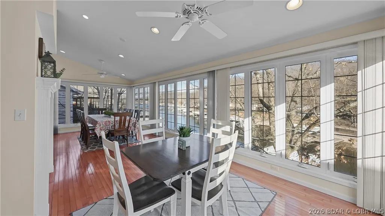
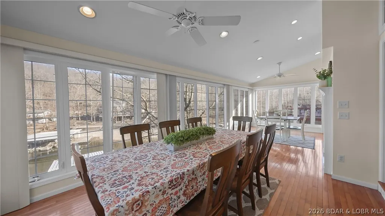
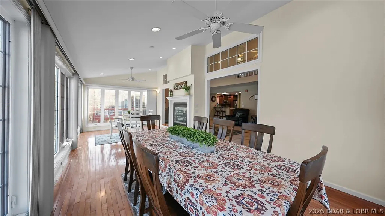
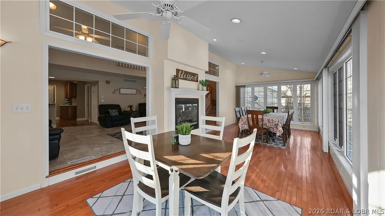
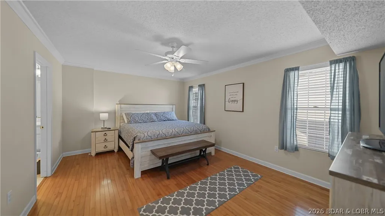
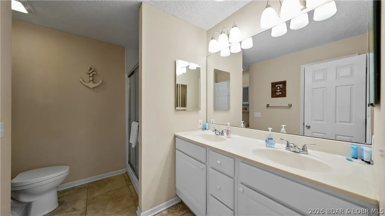
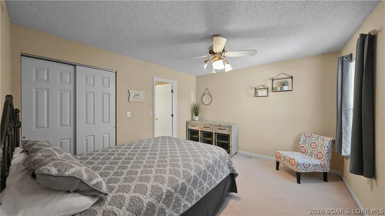
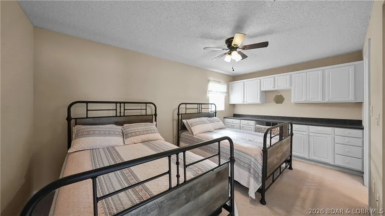
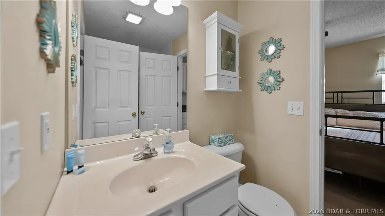
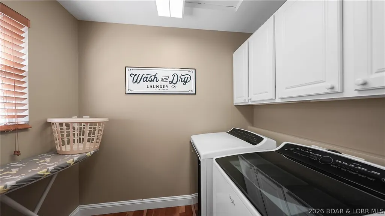
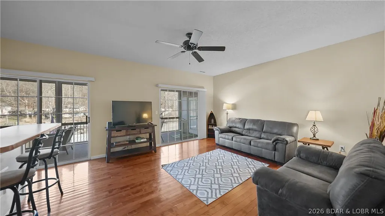
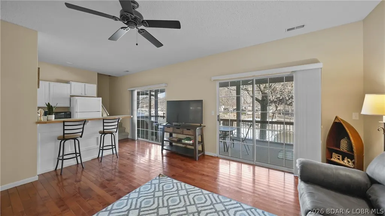
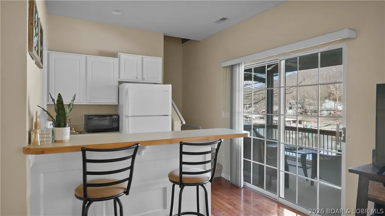
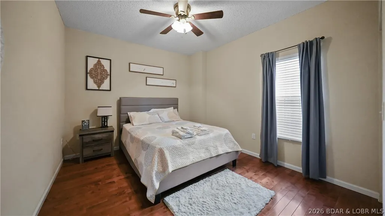
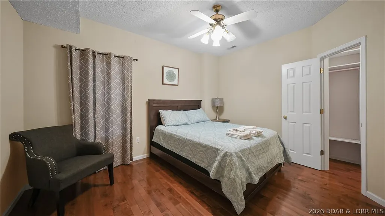
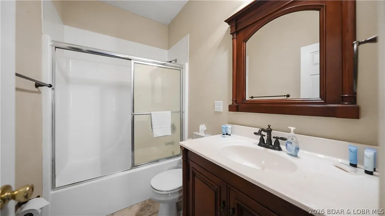
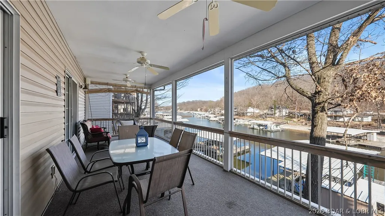
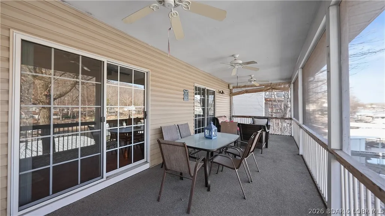
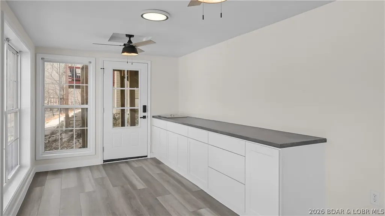
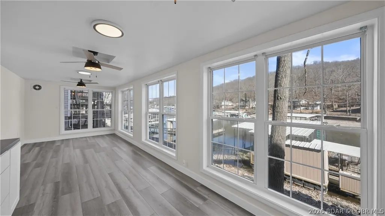
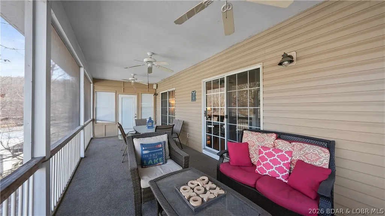
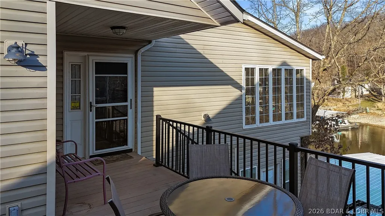
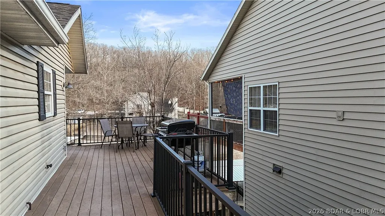
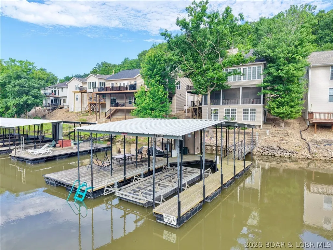
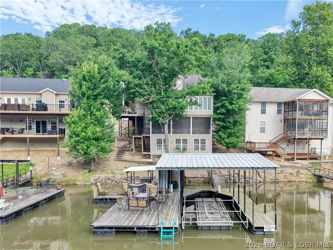
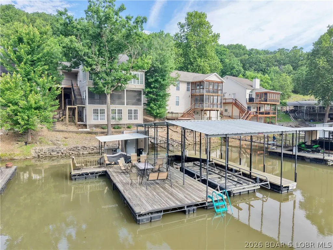
BRING OFFERS! READY TO SELL! This fully furnished lakefront home is perfect for full-time living or as a successful vacation rental investment. The main level offers true one-level living with soaring vaulted ceilings and a wall of windows showcasing stunning main channel views at the 23MM while filling the home with natural light. Featuring 5 bedrooms and 3.5 baths, the oversized kitchen boasts custom cabinetry and opens to a spacious four-seasons dining area overlooking the calm, protected cove. The primary suite includes a private ensuite bath, while the upper level offers two additional bedrooms with a shared bath. The large composite deck off the kitchen is ideal for grilling and entertaining. The lower level features a second living area, wet bar, storage, plus an additional bedroom and bath for guests. A newly completed lakeside sunroom creates the perfect game or party space. Enjoy the oversized dock with a covered 14x36 boat slip and PWC slip (#16,000lb hoist available for additional cost) Convenient to Hwy KK amenities like: Margartiaville, Marinas, Waterfront Bars, Fine Dining, Golf Course and more! Yet nestled in peaceful Harbour Ridge—this is lake living at its best.
| Price History | |
|---|---|
| 2/18/2026 | Listed $895,000 |
| 6/10/2026 | 2$880,000 |
| 7/10/2026 | 1$870,000 |
| 8/24/2026 | 1$860,000 |
General Features
| Sewer | Shared Septic |
|---|---|
| HOA Fee | 275 |
| Association Fee Includes | None,Water,Sewer |
| Tax Year | 2024 |
| Ownership | Fee Simple, |
| Assoc Fee Paid Per | Annually |
| County | Camden |
| Property Type | Residential |
| HOA | true |
| Attached Garage | true |
| Subdivision Name | Harbour Ridge |
| Possible Use | Residential |
| Garage Y/N | true |
| Status | Active |
| Directions | Take Hwy 54 west to KK, follow KK to right onto Red Barn, then right onto Valley Rd, house will be on your right- look for sign |
| ModificationTimestamp | 2026-09-10T16:44:35.090-00:00 |
| City | Osage Beach |
| High School District | Camdenton |
| Zoning Description | Residential |
| MLS Area | D |
| Lot Size Units | Acres |
| Property Attached Y/N | false |
| Tax Annual Amount | 2029 |
| Lease Considered Y/N | false |
| Virtual Tour | https://www.propertypanorama.com/instaview/loo/3584170 |
| Standard Status | Active |
| Middle/Junior School District | Camdenton |
| Elementary School District | Camdenton |
| PostalCity | Osage Beach |
| Legal Description | Lot 10 - Exact Legal to Govern |
| Heating | Electric,Heat Pump |
| Cooling | Central Air |
| Utilities | Cable Available |
| Property Subtype | Detached |
| Occupancy Type | Tenant |
| Property Sub Type Additional | Detached,Single Family Residence |
| Construction Materials | Vinyl Siding |
| Waterfront Features | Cove,Riprap,Lake Front,Seawall |
| View | Channel |
| Roof | Architectural,Shingle |
| Exclusions | Personal Items/Tools, #16,000lb Boat Hoist available for add'l $$$ |
| Property Condition | Updated/Remodeled |
| Year Built Effective | 2006 |
| Year Built | 2000 |
| Year Built Details | 2000 |
| Appliances | Cooktop,Dryer,Dishwasher,Disposal,Microwave,Range,Refrigerator,Water Softener Owned,Stove,Washer |
| Patio/Porch Features | Covered,Deck,Open |
| Accessibility | Low Threshold Shower |
| Total Rooms | 9 |
| Full Baths | 3 |
| Garage Spaces | 2 |
Interior Features
| Basement (Y/N) | true |
|---|---|
| Air Conditioning Y/N | true |
| Heating Y/N | true |
| Fireplace Y/N | true |
| LivingAreaSource | Owner |
| Interior Amenities | Built-in Features,Ceiling Fan(s),Custom Cabinets,Furnished,Fireplace,Cable TV,Vaulted Ceiling(s),Walk-In Closet(s),Walk-In Shower,Window Treatments |
| Basement | Finished,Walk-Out Access |
| Fireplace Features | One |
| Half Baths | 1 |
| Total Bedrooms | 5 |
| Total Baths | 4 |
| Total Fireplaces | 1 |
| Flooring | Luxury Vinyl Plank,Tile |
| Furnished Y/N | Furnished |
| Window Features | Window Treatments |
Exterior Features
| Parking Features | Attached,Garage,Garage Door Opener,Parking Available |
|---|---|
| Lot Features | Lake Front,Sloped,Views |
| Water Source | Community/Coop |
| Lot Size Area | 0.11 |
| Lot Dimensions | 57x57x90x90 |
| Lot Size Acres | 0.11 |
| Road Surface Type | Asphalt,Paved |
| Waterfront Y/N | true |
| Building Area Total | 3238 |
| Exterior Amenities | Concrete Driveway,Deck,Storage |
| Inclusions | All Appliances, Washer/Dryer, All Furnishings, Dock with 14x36 Boat Slip, PWC Slip, Storage and Dock Ladder |
| Foundation Details | Poured |
Amenities
- Foreclosure
- Views
- Short Sale
- New Construction
- Adult 55+
- Lease To Own
- No HOA Fees
- Furnished
- Primary On Main
- Air Conditioning
- Seller Finance
- Green
- Fixer Upper
- Horse
- Golf
- Fireplace
- Deck
- Garage
- Basement
- Pool
Property vs Single Family Average in 65065
Price
Taxes
Year Built
 These Properties are provided courtesy of Broker Reciprocity/IDX Lake Of The Ozarks Board of REALTORS® and Bagnell Dam Association of REALTORS® MLS, Inc. Multiple Listing Service. This information is copyrighted by The Lake Of The Ozarks Board of REALTORS® and The Bagnell Dam Association of REALTORS® MLS, Inc. Multiple Listing Service. Information is being provided for consumers' personal, non-commercial use and may not be used for any purpose other than to identify prospective properties
